
Engineered for Strength. Built for Faster Execution.
Rooffit delivers Pre-Engineered Buildings (PEB) for industrial, commercial and infrastructure projects requiring structural strength, efficient construction and long-term performance.
As an experienced PEB manufacturer in India, Rooffit brings together engineering, fabrication, roofing, cladding, supply and erection capabilities to provide coordinated steel building solutions tailored to project requirements.
Every PEB structure integrates primary framing, secondary framing, roofing, wall cladding, bracing and project-specific accessories into one engineered building system.
Rooffit provides PEB solutions in India for manufacturing facilities, warehouses, logistics centres, commercial buildings, cold stores and infrastructure projects.
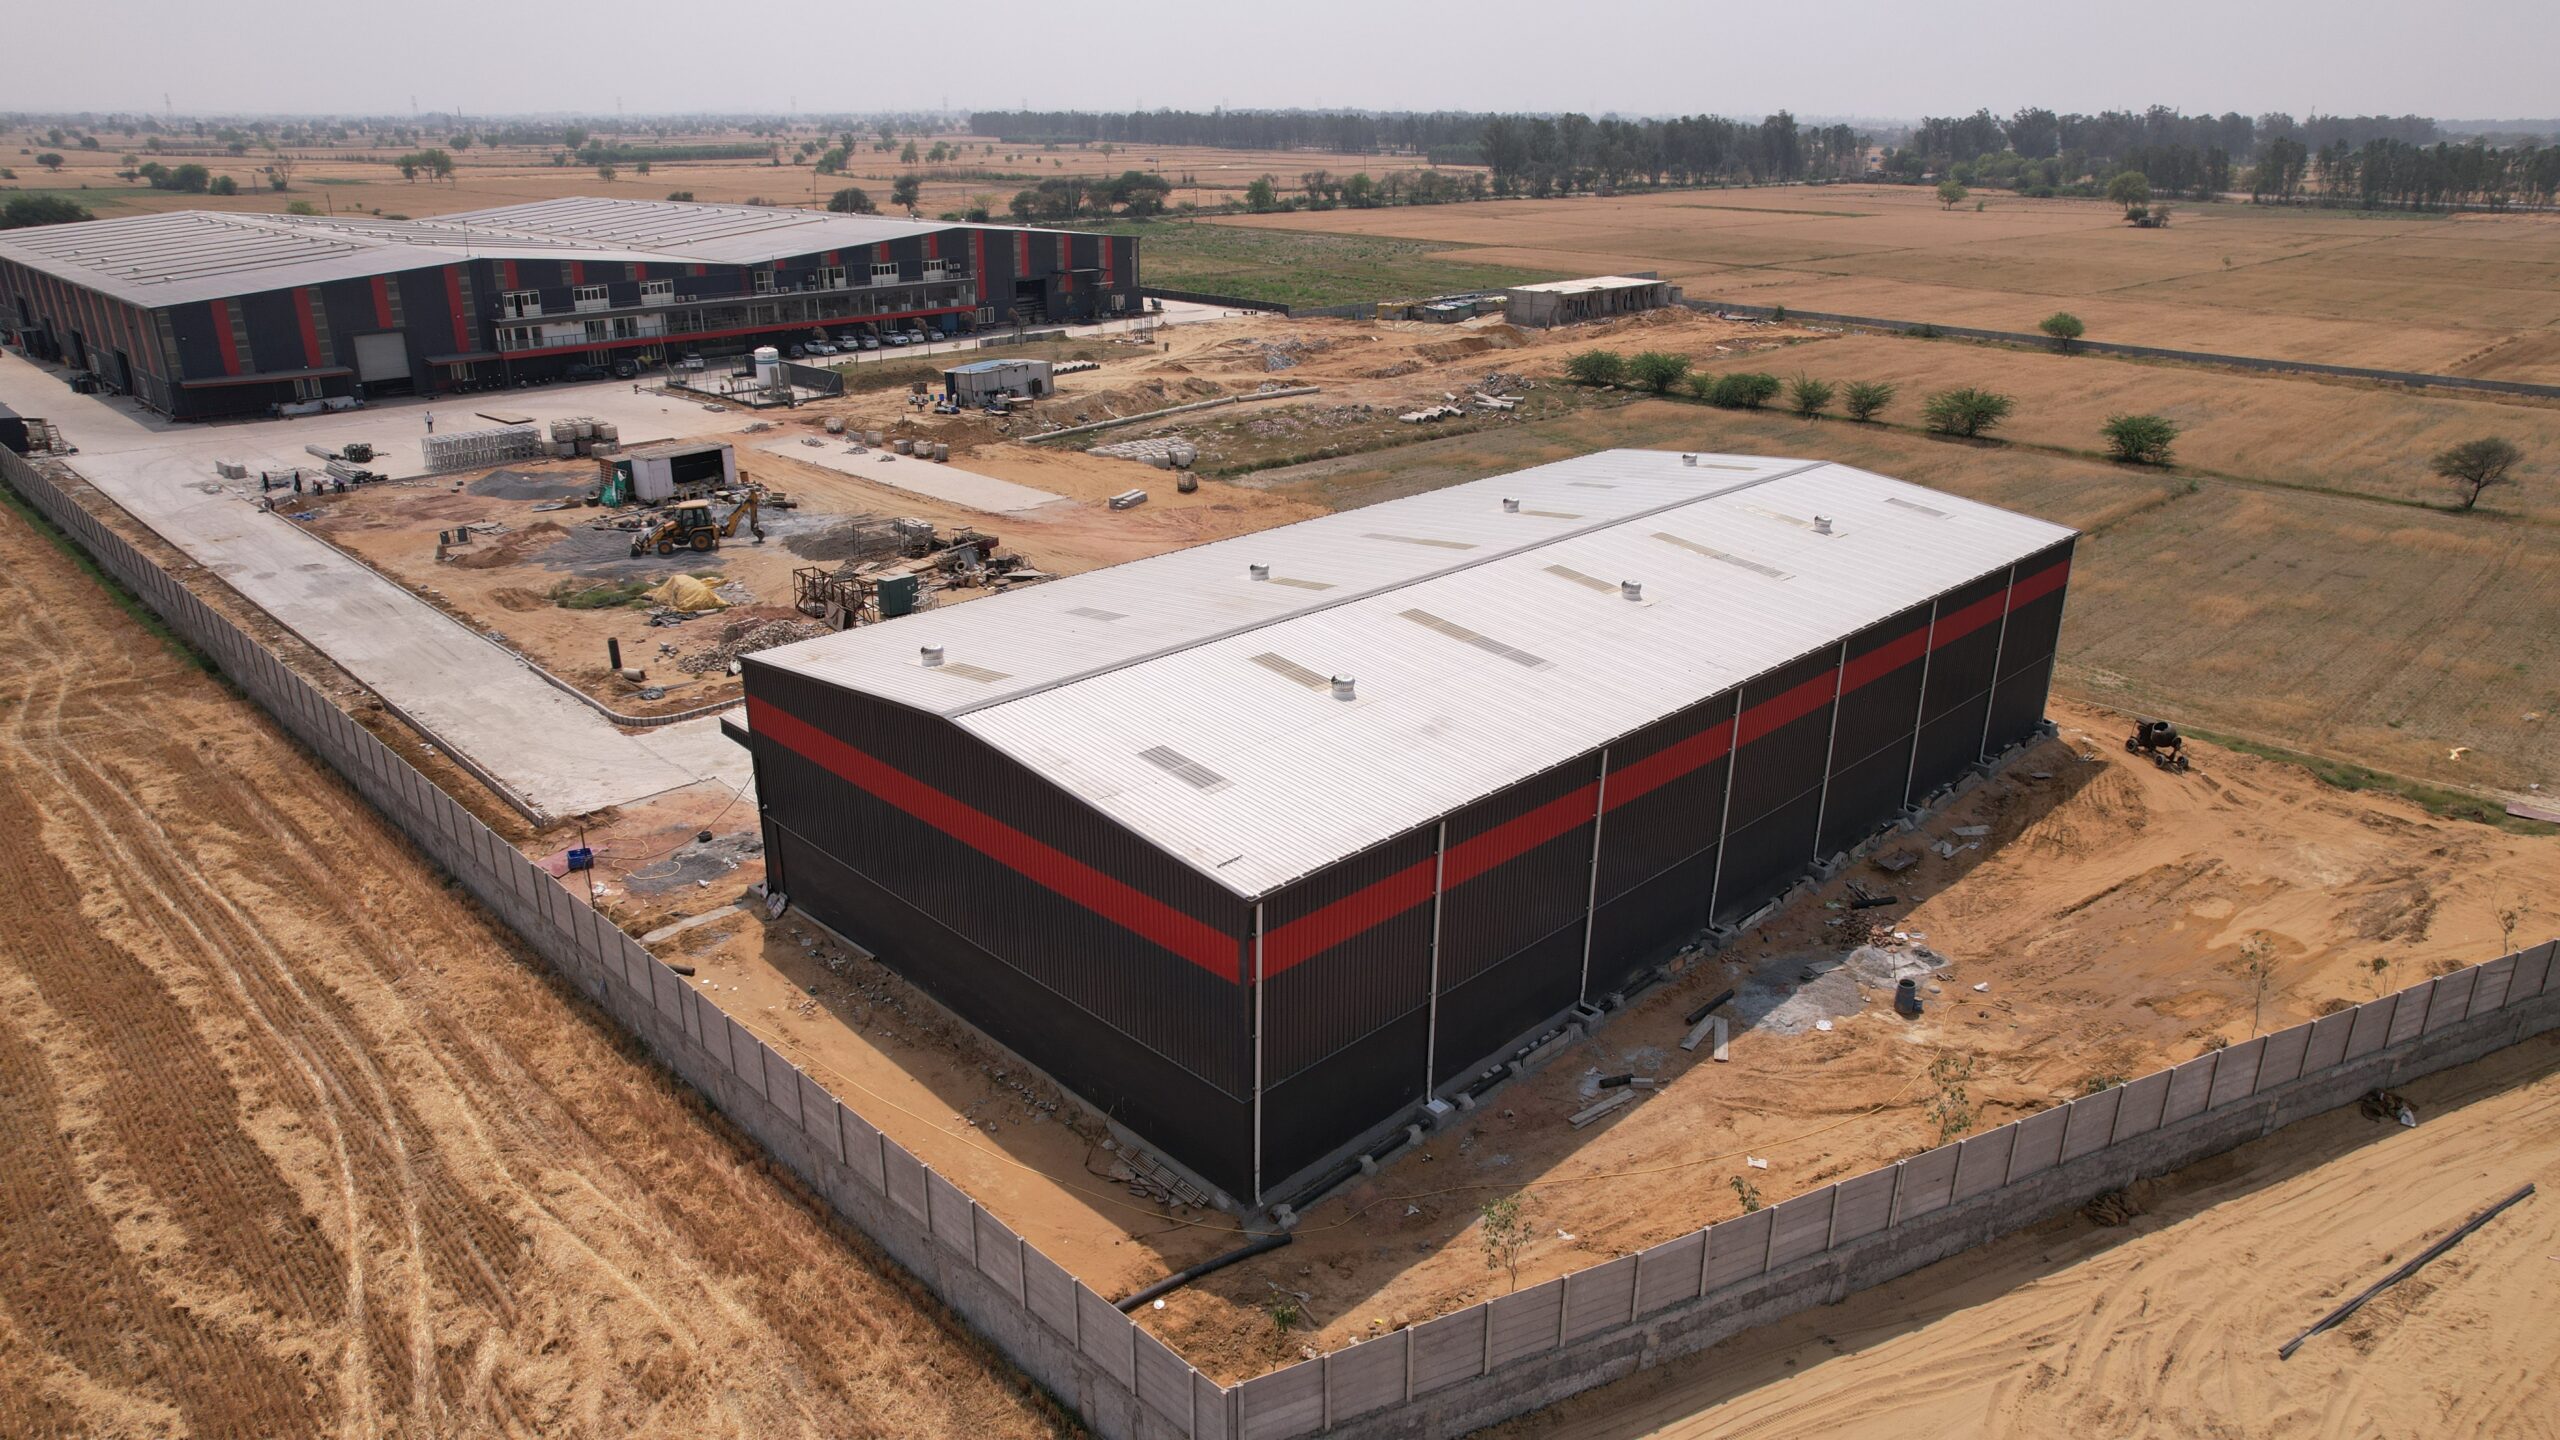
A Pre-Engineered Building, commonly known as a PEB, is a structural steel building system in which major structural components are engineered and fabricated according to project requirements before being assembled at site.
A typical PEB steel structure consists of:
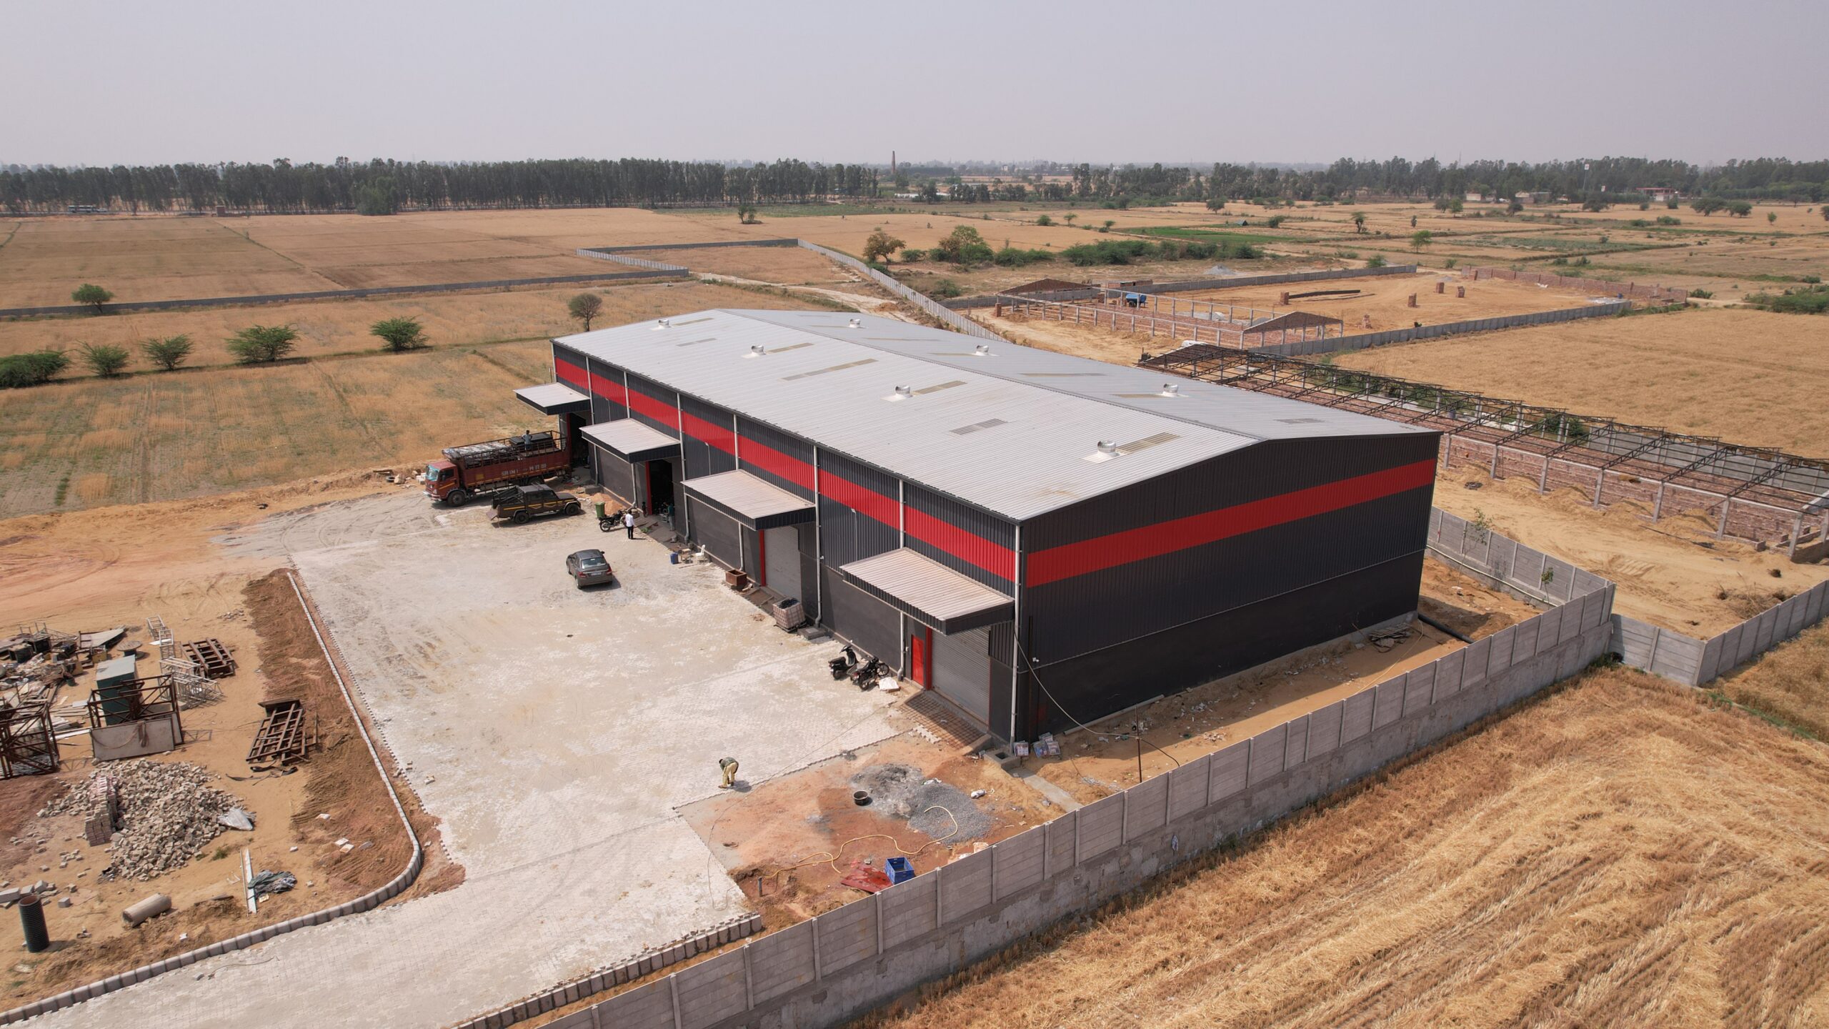
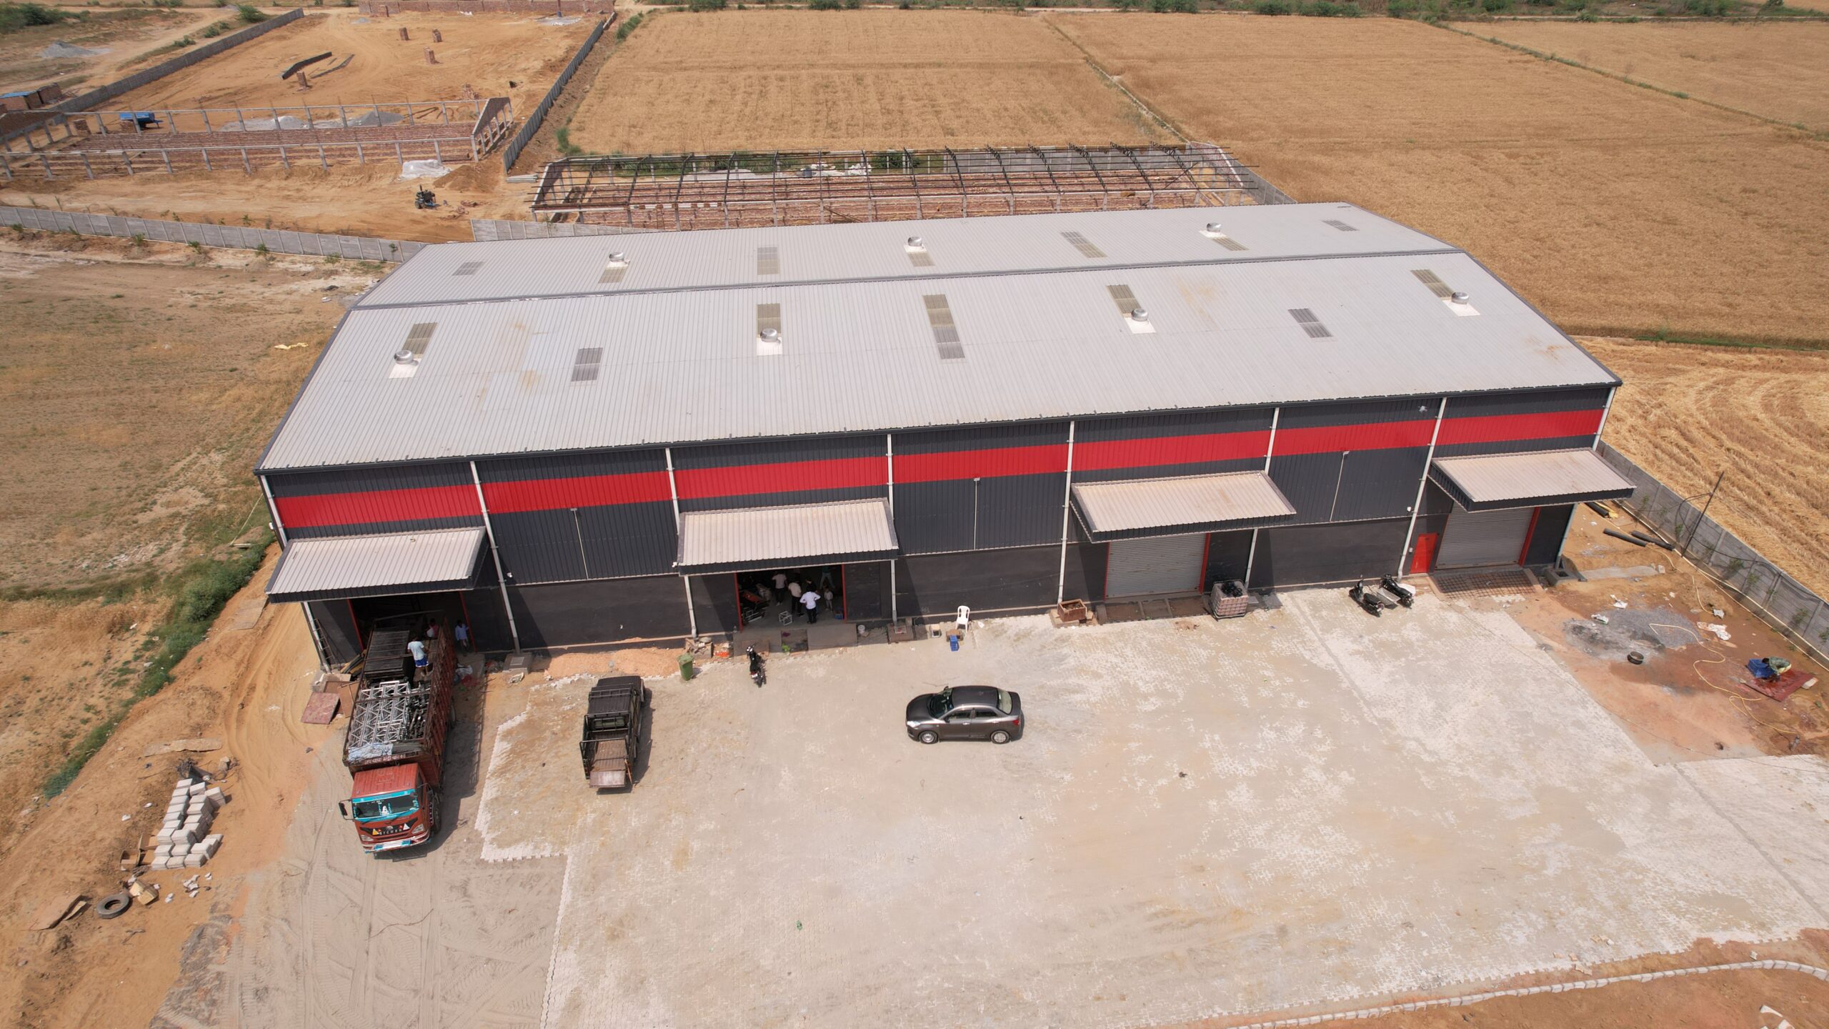
Because major components are engineered and fabricated before reaching site, PEB construction allows fabrication, transportation and erection to follow a planned process.
Rooffit develops PEBs around building dimensions, structural loads, clear-span requirements, roof configuration, operational needs, crane systems, mezzanine requirements and future expansion considerations.
Rooffit provides integrated Pre-Engineered Building solutions covering engineering, structural fabrication, roofing, cladding, supply, painting and installation.
Its manufacturing infrastructure supports built-up structural members, cold-formed sections, roofing sheets and associated building components, allowing each project to be approached as a complete building system.
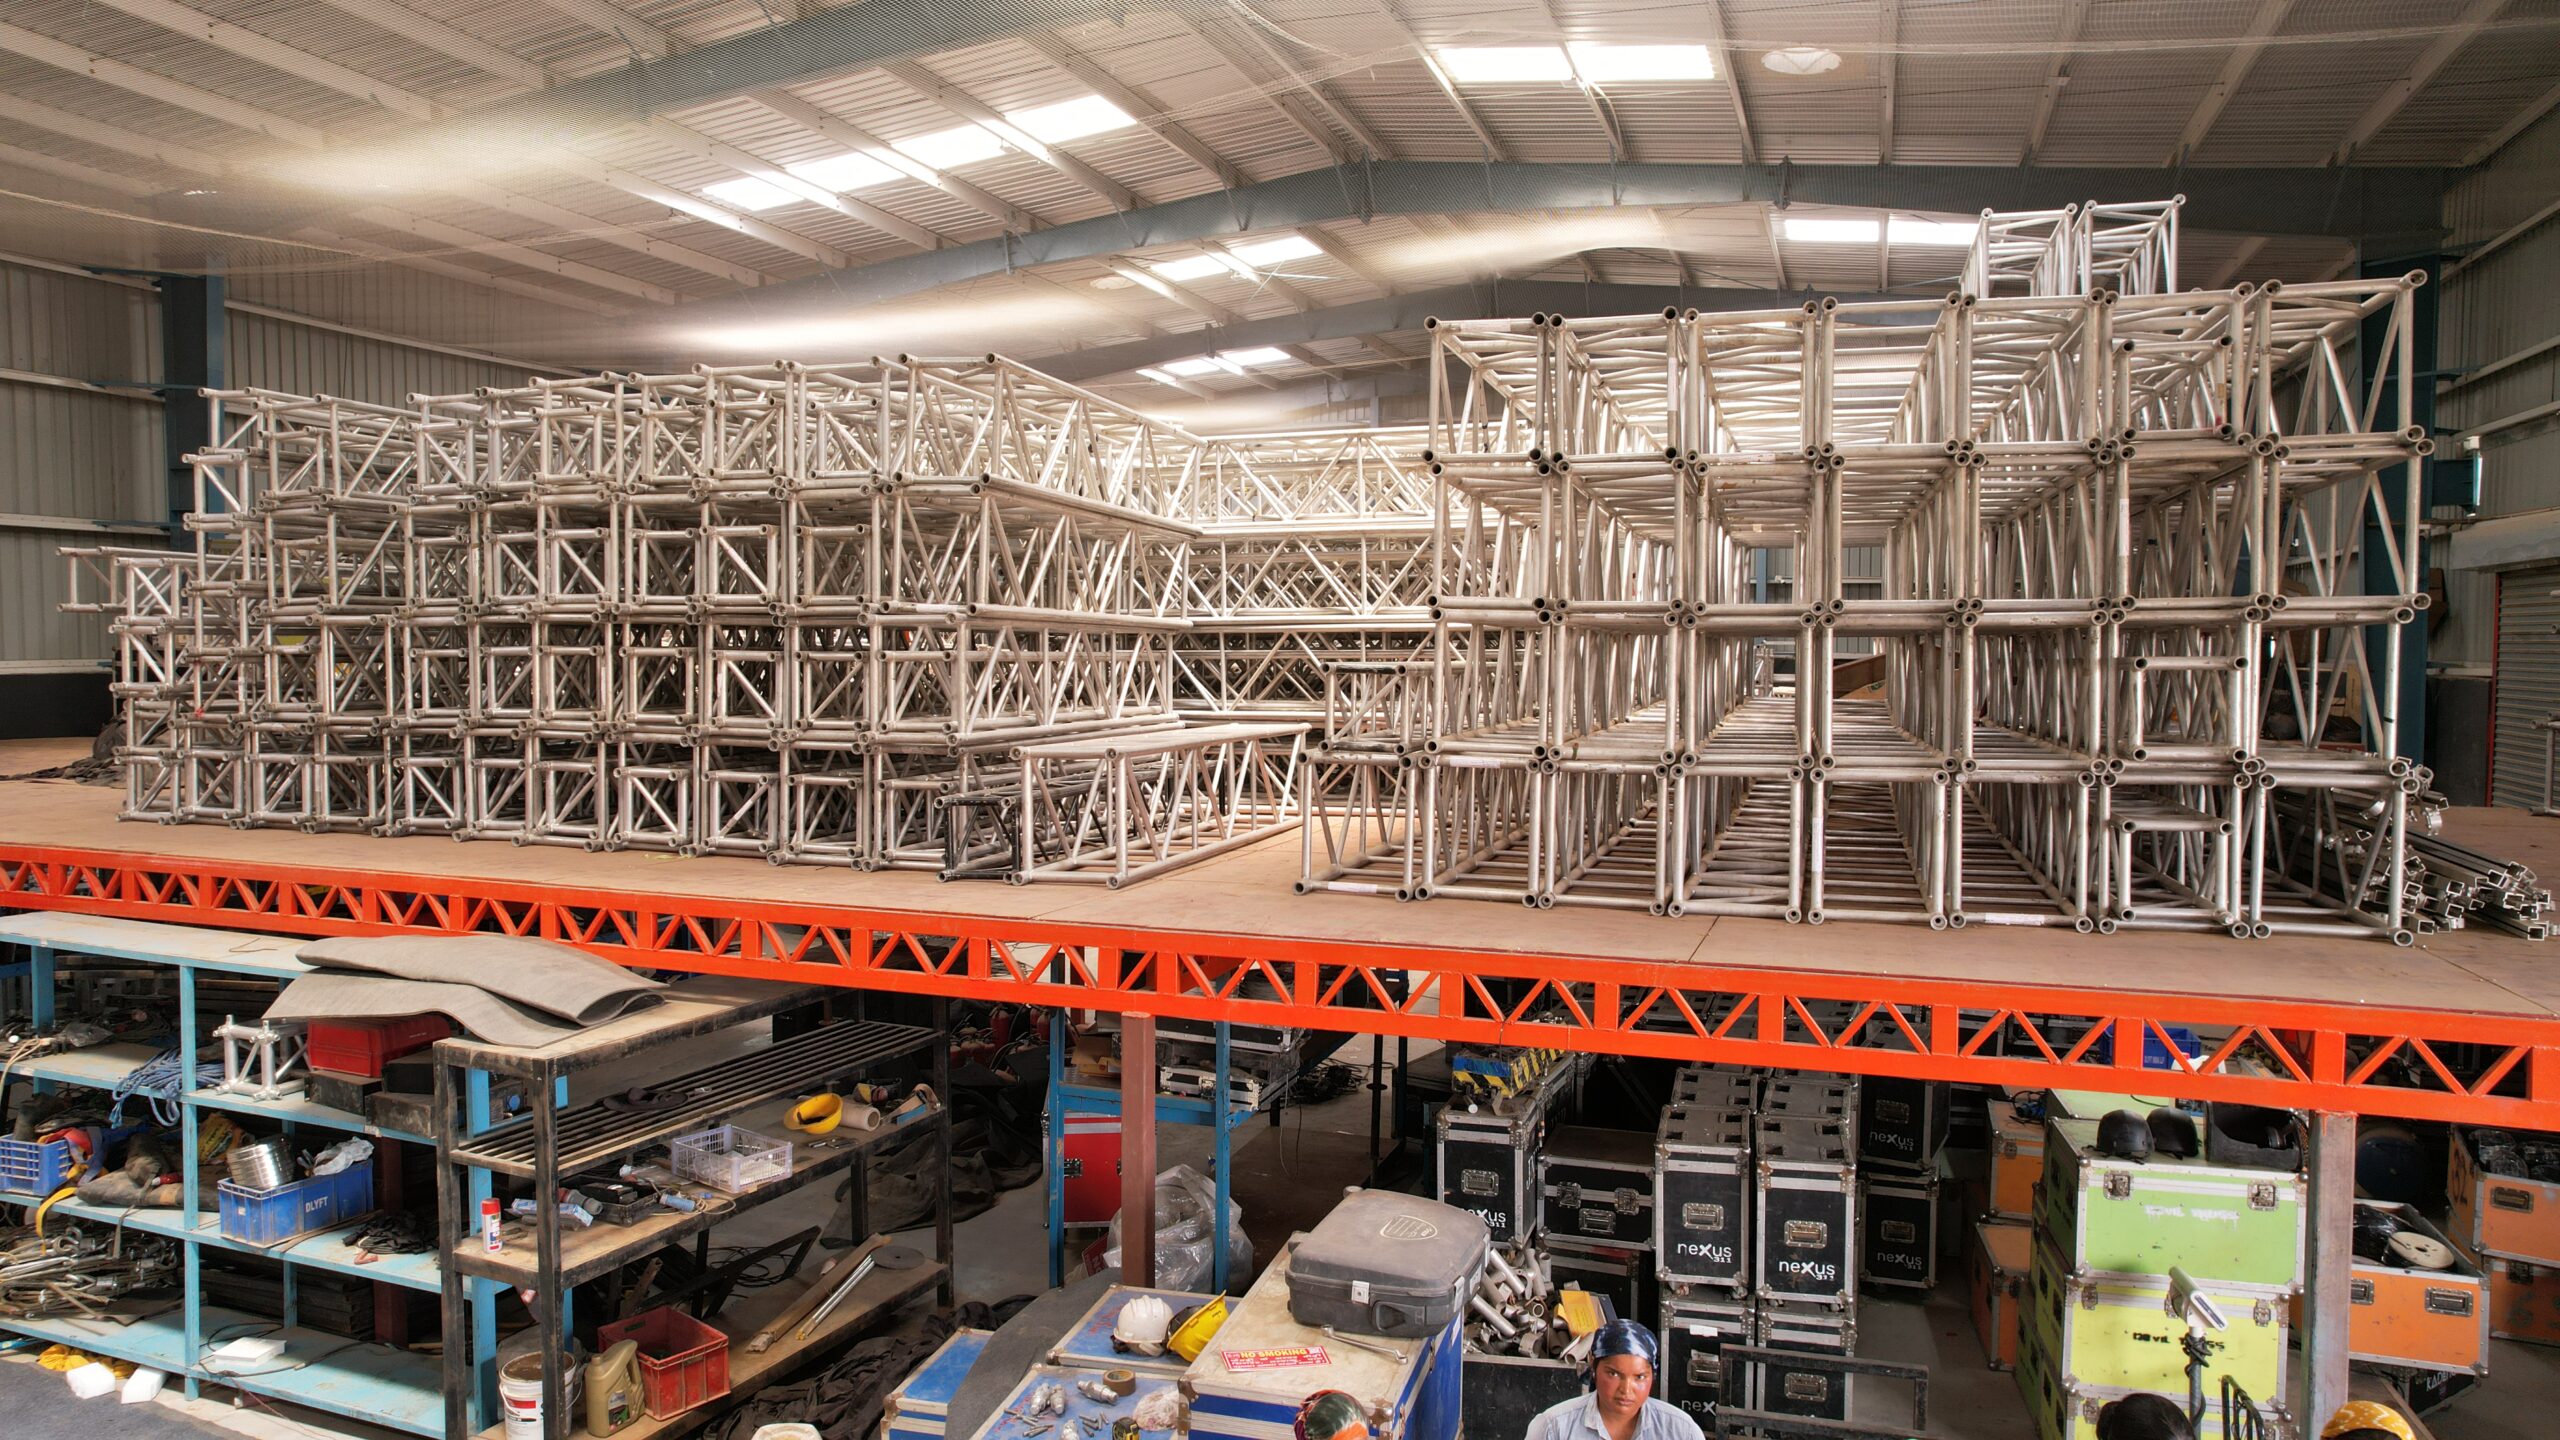
PEB configurations can include main-frame columns, crane beams, mezzanine beams and joists, galvanized purlins and girts, roof and wall panels, bracing, skylights, ridge ventilation, gutters, downspouts, canopies, rolling shutters and other project-specific elements.
The primary framing system forms the main load-bearing structure of a Pre-Engineered Building.
Rooffit’s primary framing consists of columns and rafters with tapered webs and variable flanges. Cut steel plates are welded to form the required sections, with fabricated sections connected at site using bolted splices.
Depending on structural design, main PEB frames can have fixed or pinned bases.
The system is developed according to:
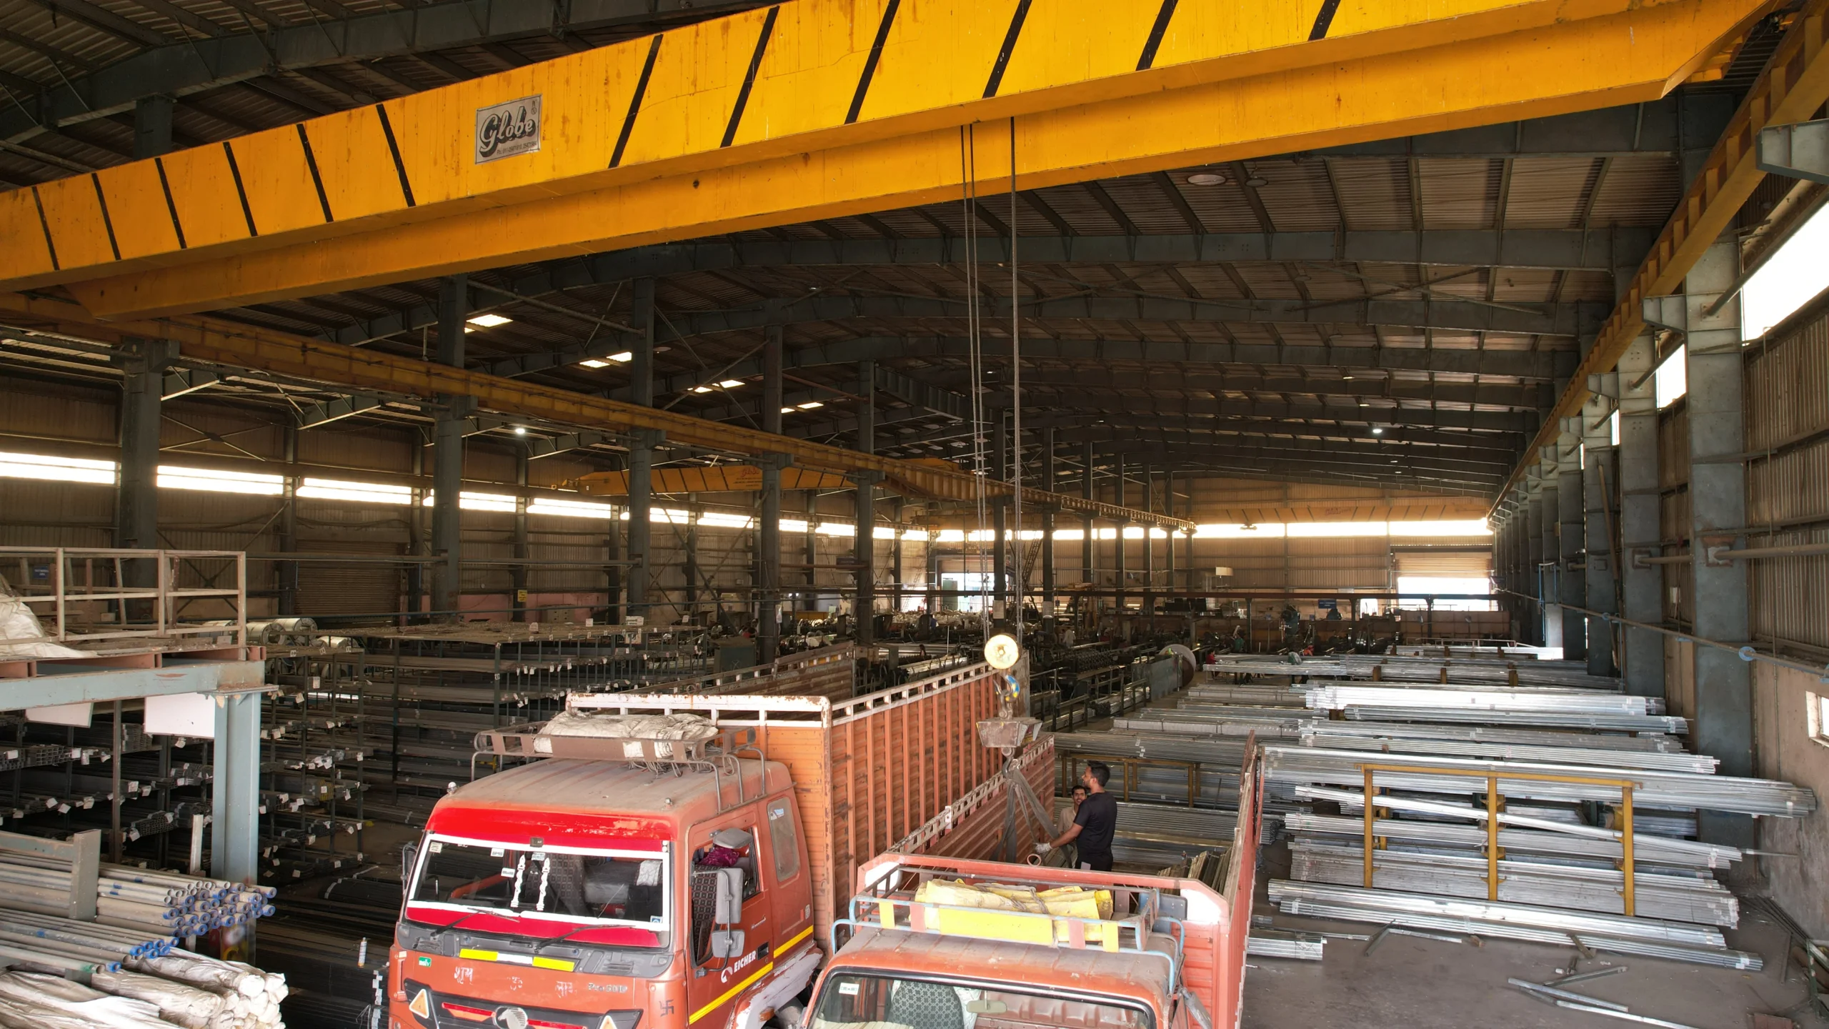
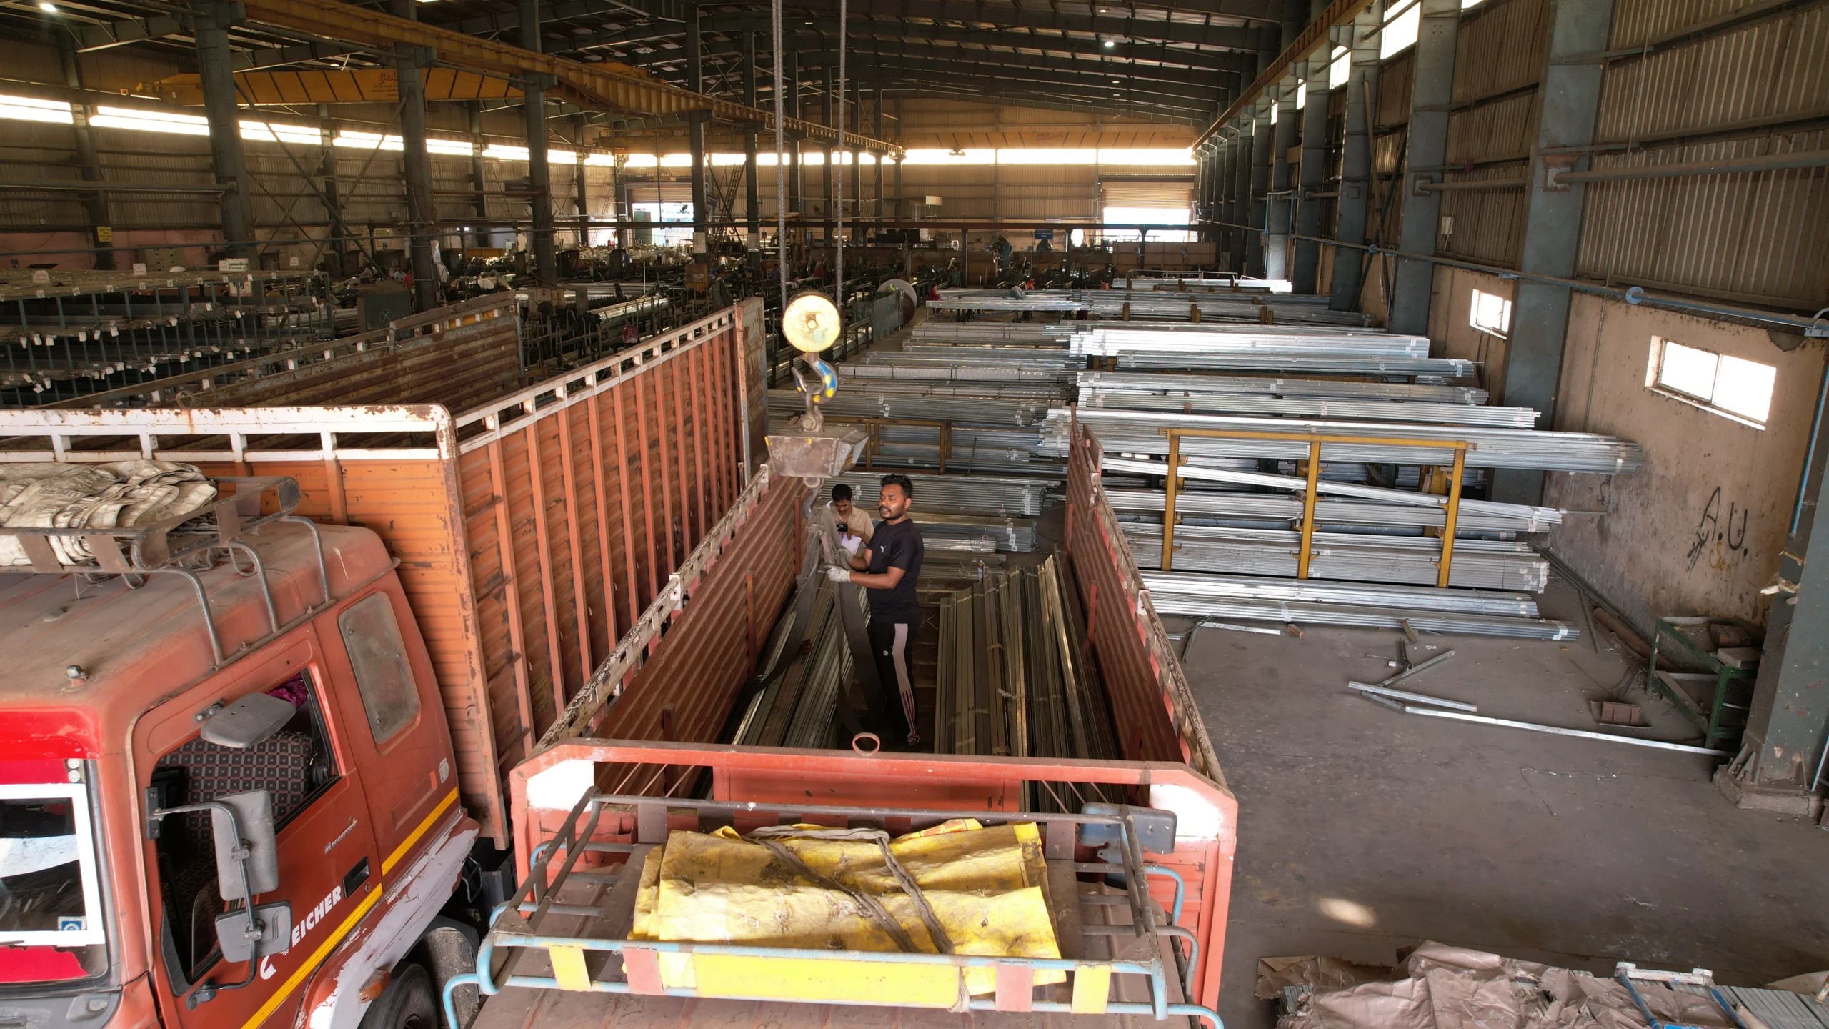
Secondary framing supports the roofing and wall systems and transfers loads to the primary frame.
Typical components include:
Rooffit’s PEB specifications use cold-formed Z-sections for purlins and girts.
| Purlin Depth | 120 mm to 300 mm |
| Purlin Flange Width | 50 mm to 100 mm |
| Thickness | Approximately 1.52 mm to 2.5 mm |
| Minimum Yield Strength | 345 MPa |
Purlins are fixed to rafter top flanges using clips, with purlin webs bolted to the clips. Purlin ends overlap to function as continuous beams.
Wall girts are also cold-formed Z-sections, with PEB specifications covering depths of approximately 150 mm to 250 mm and thicknesses of 1.5 mm to 2.5 mm.
Together, primary and secondary framing create the structural framework supporting roofing, cladding and associated components.
The building envelope contributes to weather protection, functionality, daylighting, ventilation and appearance.
Rooffit’s wider product portfolio allows roofing, cladding and building-envelope requirements to be incorporated into industrial PEB buildings.
Available solutions include:
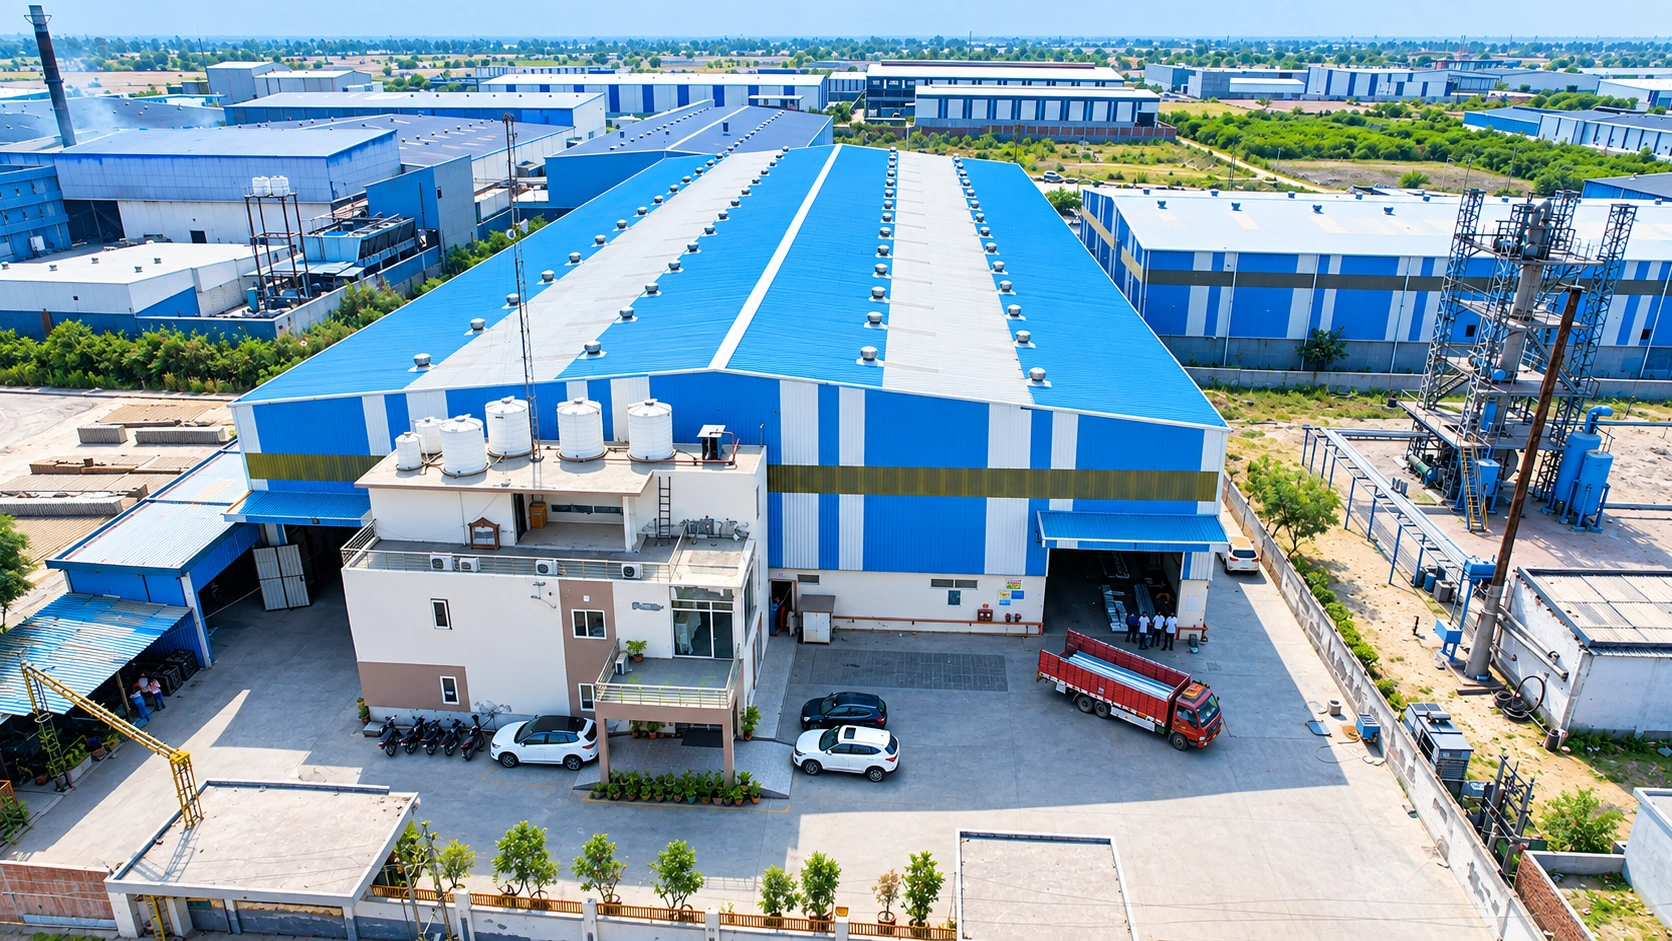
Depending on project requirements, PEB buildings can also incorporate roof panels, wall cladding, skylights, ridge and turbo ventilators, gutters, downpipes, louvers, canopies, framed openings, rolling shutters and glazing systems.
As a Pre-Engineered Building manufacturer, Rooffit supports its PEB operations with manufacturing infrastructure at its facility in Rohtak, Haryana.
The facility has a stated production capacity of 45,000 metric tons per annum covering built-up sections, cold-formed sections, sheets and accessories.
Stated production capacity covering built-up sections, cold-formed sections, sheets and accessories.
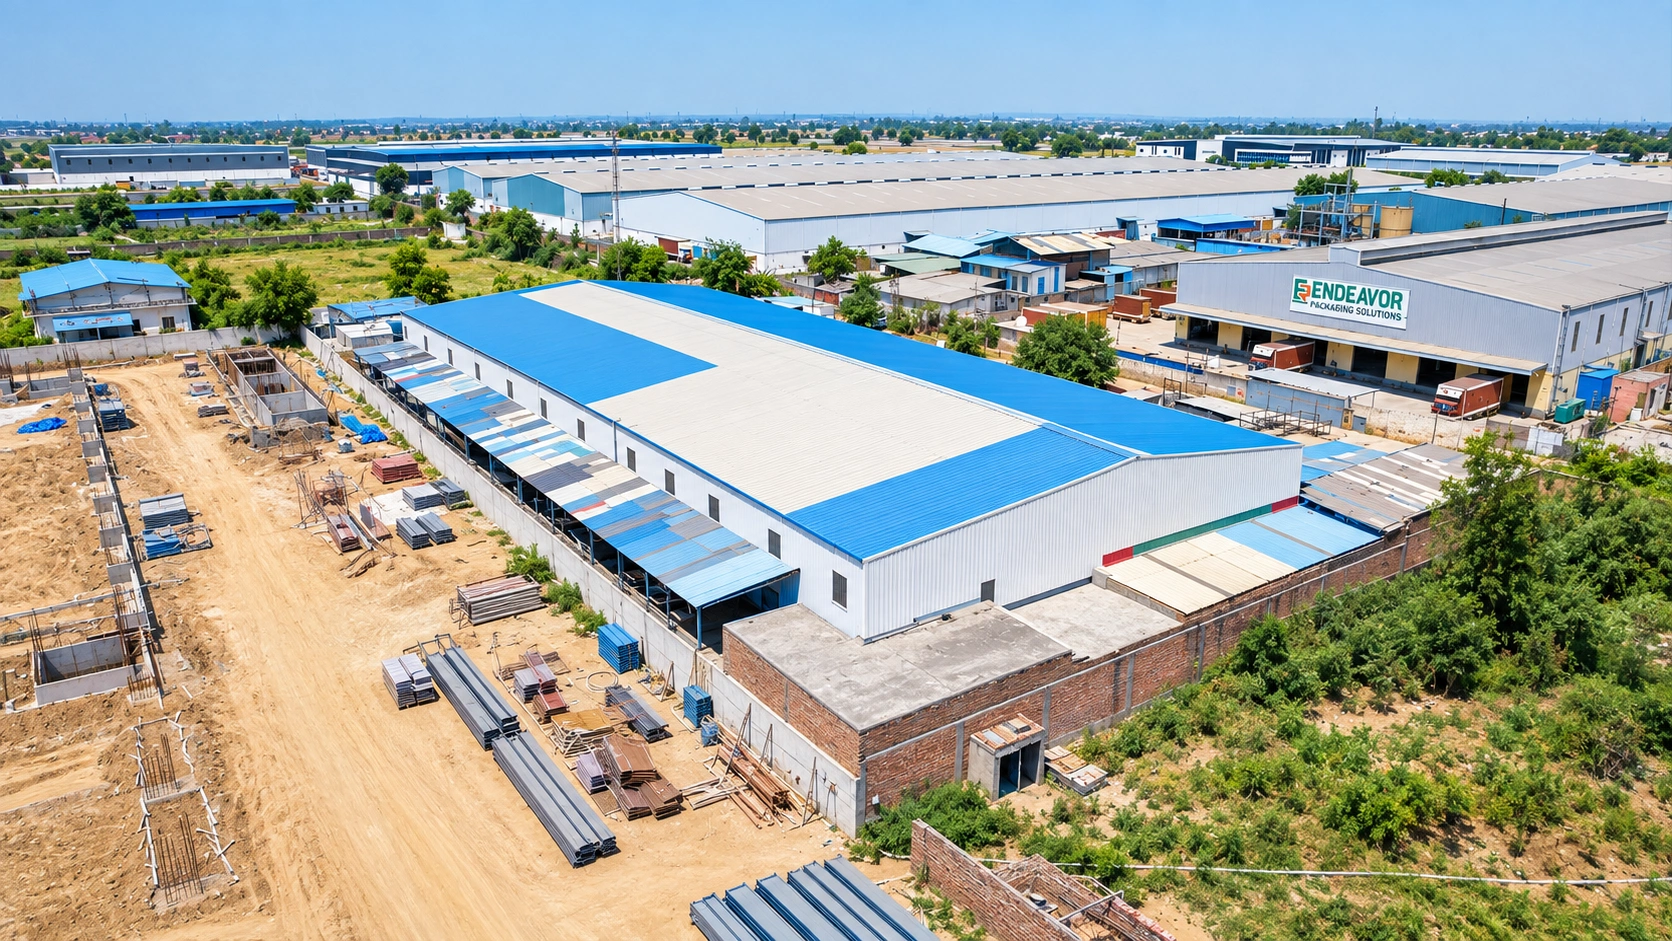
Rooffit’s manufacturing setup includes:
This infrastructure supports structural steel fabrication, cold-formed components and complementary roofing and cladding products.
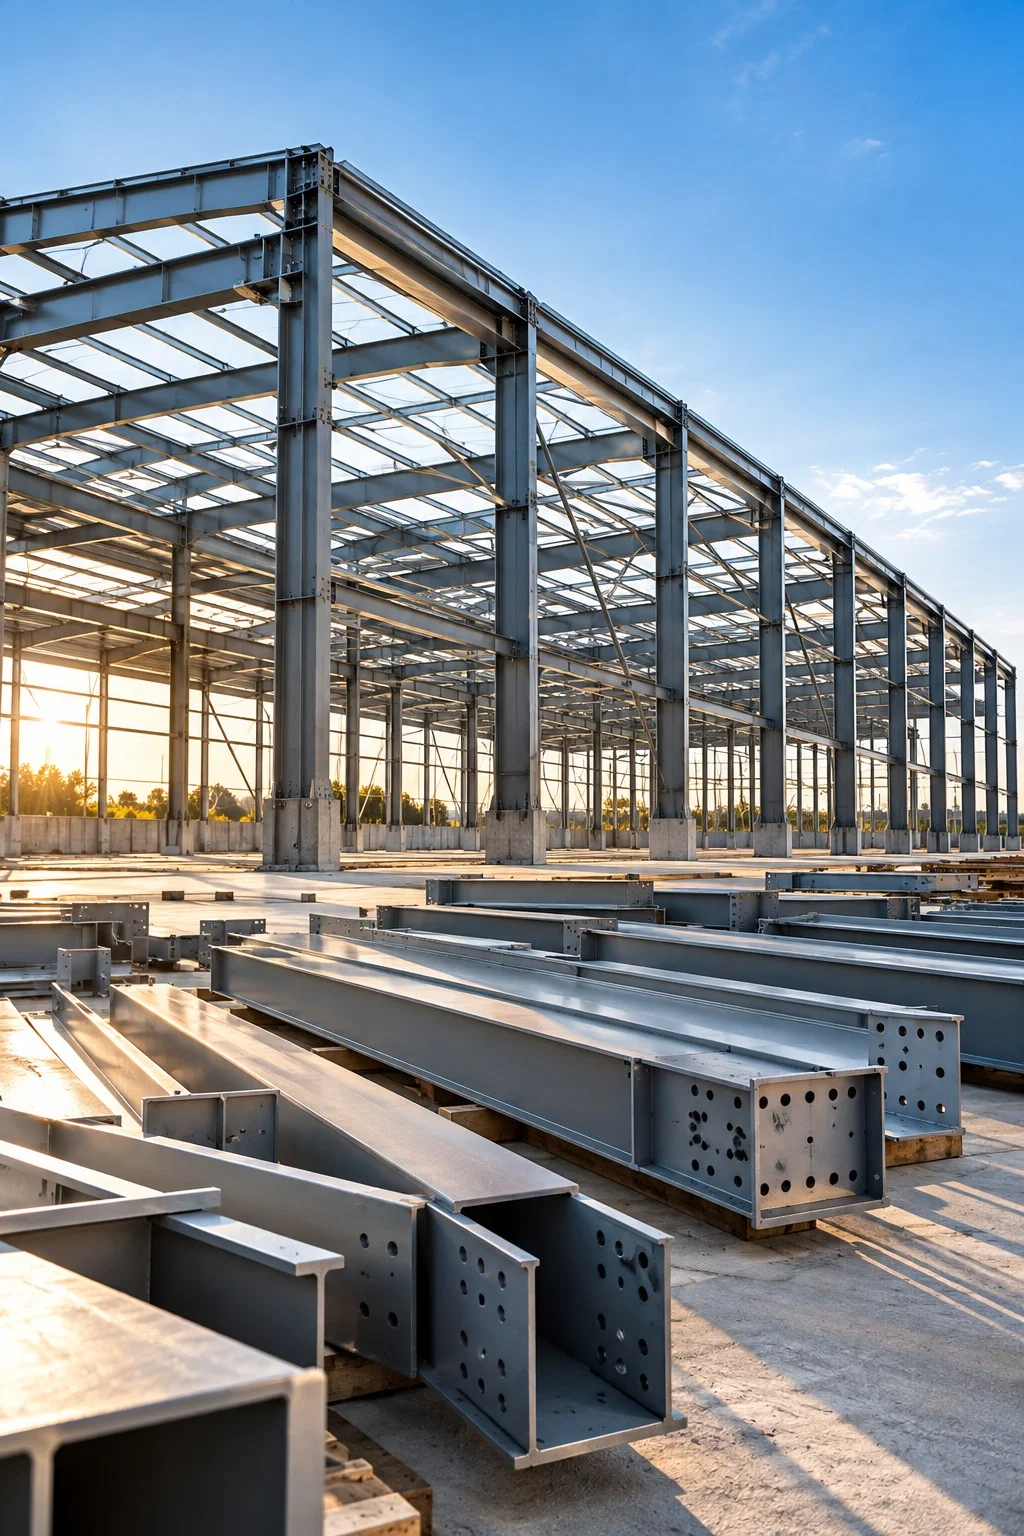
Every PEB project has different structural, operational and site requirements. Rooffit’s engineering approach coordinates the primary frame, secondary members, roof system, wall system and accessories according to the intended application.
Rooffit’s engineering and design standards include:
The final structural configuration depends on project-specific dimensions, loads, functional requirements and building configuration.
Industrial buildings often require large internal working areas with minimal interior columns.
Rooffit’s PEB solutions offer clear spans in the 70–80 metre range for industrial applications. Such configurations can support manufacturing, warehousing, material movement and other operations requiring uninterrupted space.
The appropriate span and structural arrangement are determined according to project engineering requirements.
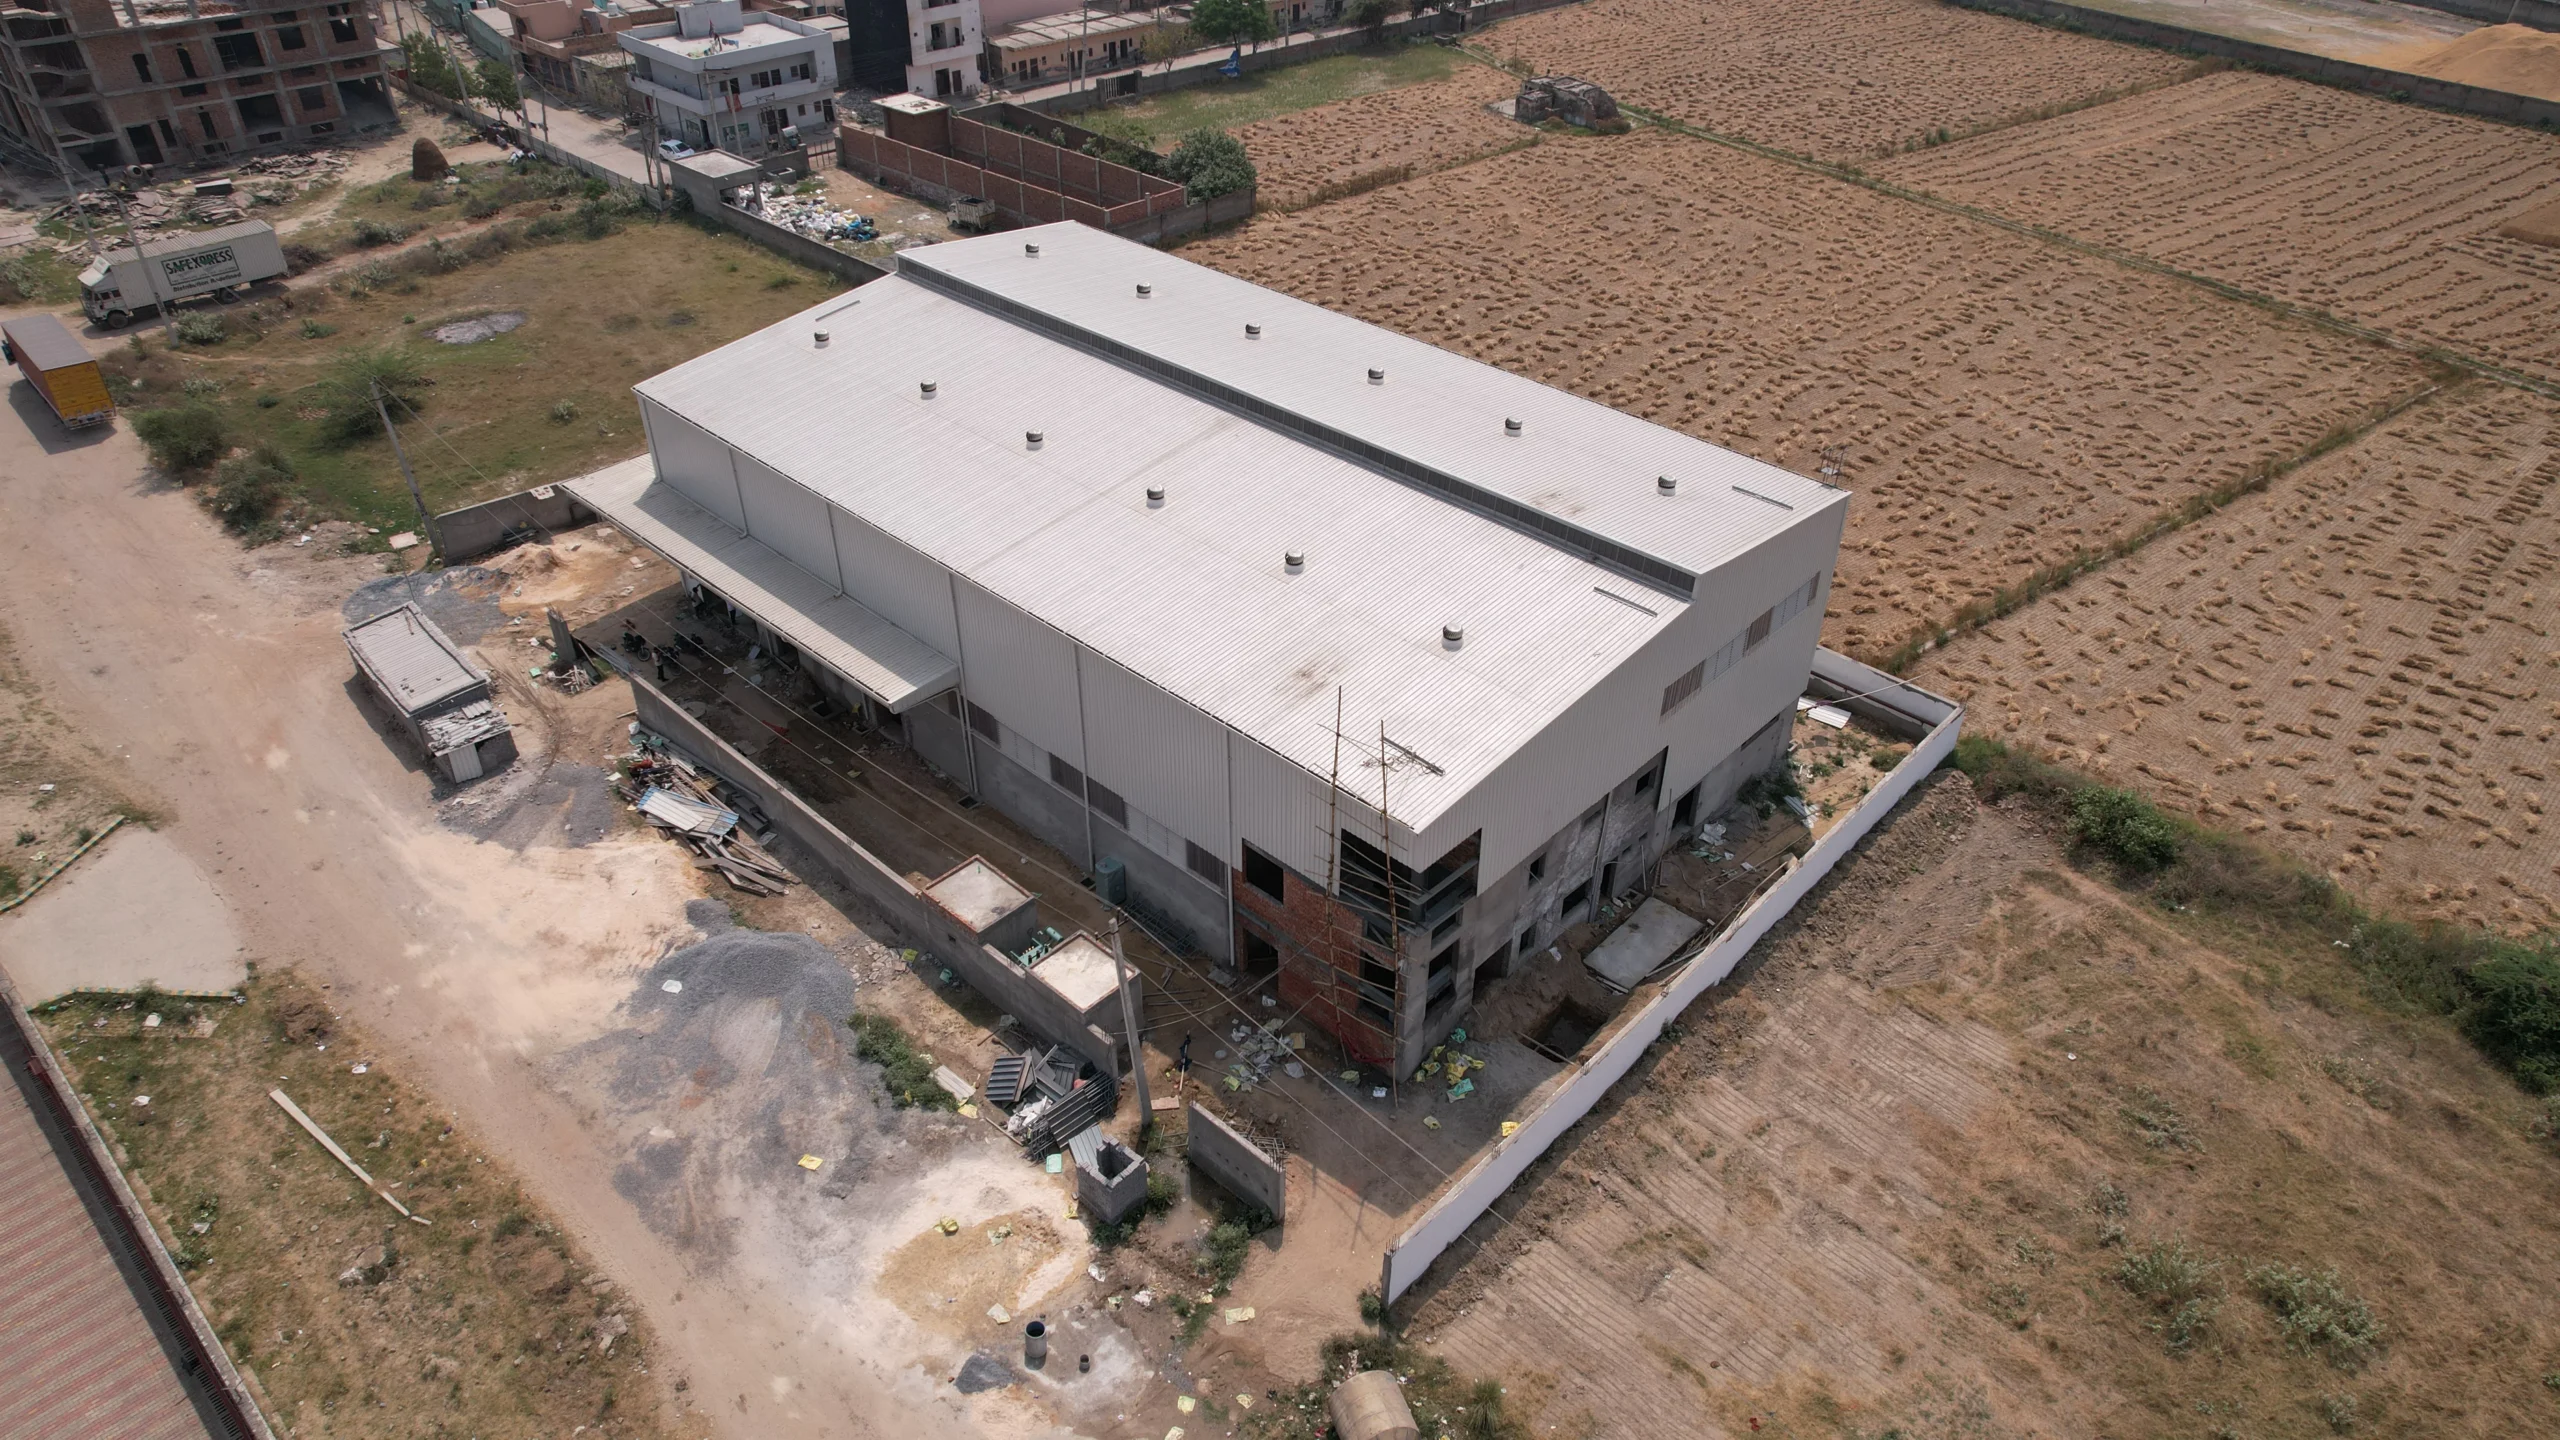
Rooffit’s PEB solutions can accommodate different crane arrangements depending on project requirements and structural design.
Rooffit’s crane systems include:
Suitable PEB configurations can also incorporate crane beams, allowing building structure and material-handling requirements to be considered together during engineering.
Pre-Engineered Buildings can incorporate mezzanine systems where additional usable floor space is required.
Rooffit provides mezzanine systems for:
Depending on loading requirements, intermediate mezzanine floors can be configured as composite or partial areas within a PEB, allowing building height to be used more effectively without necessarily increasing the overall footprint.
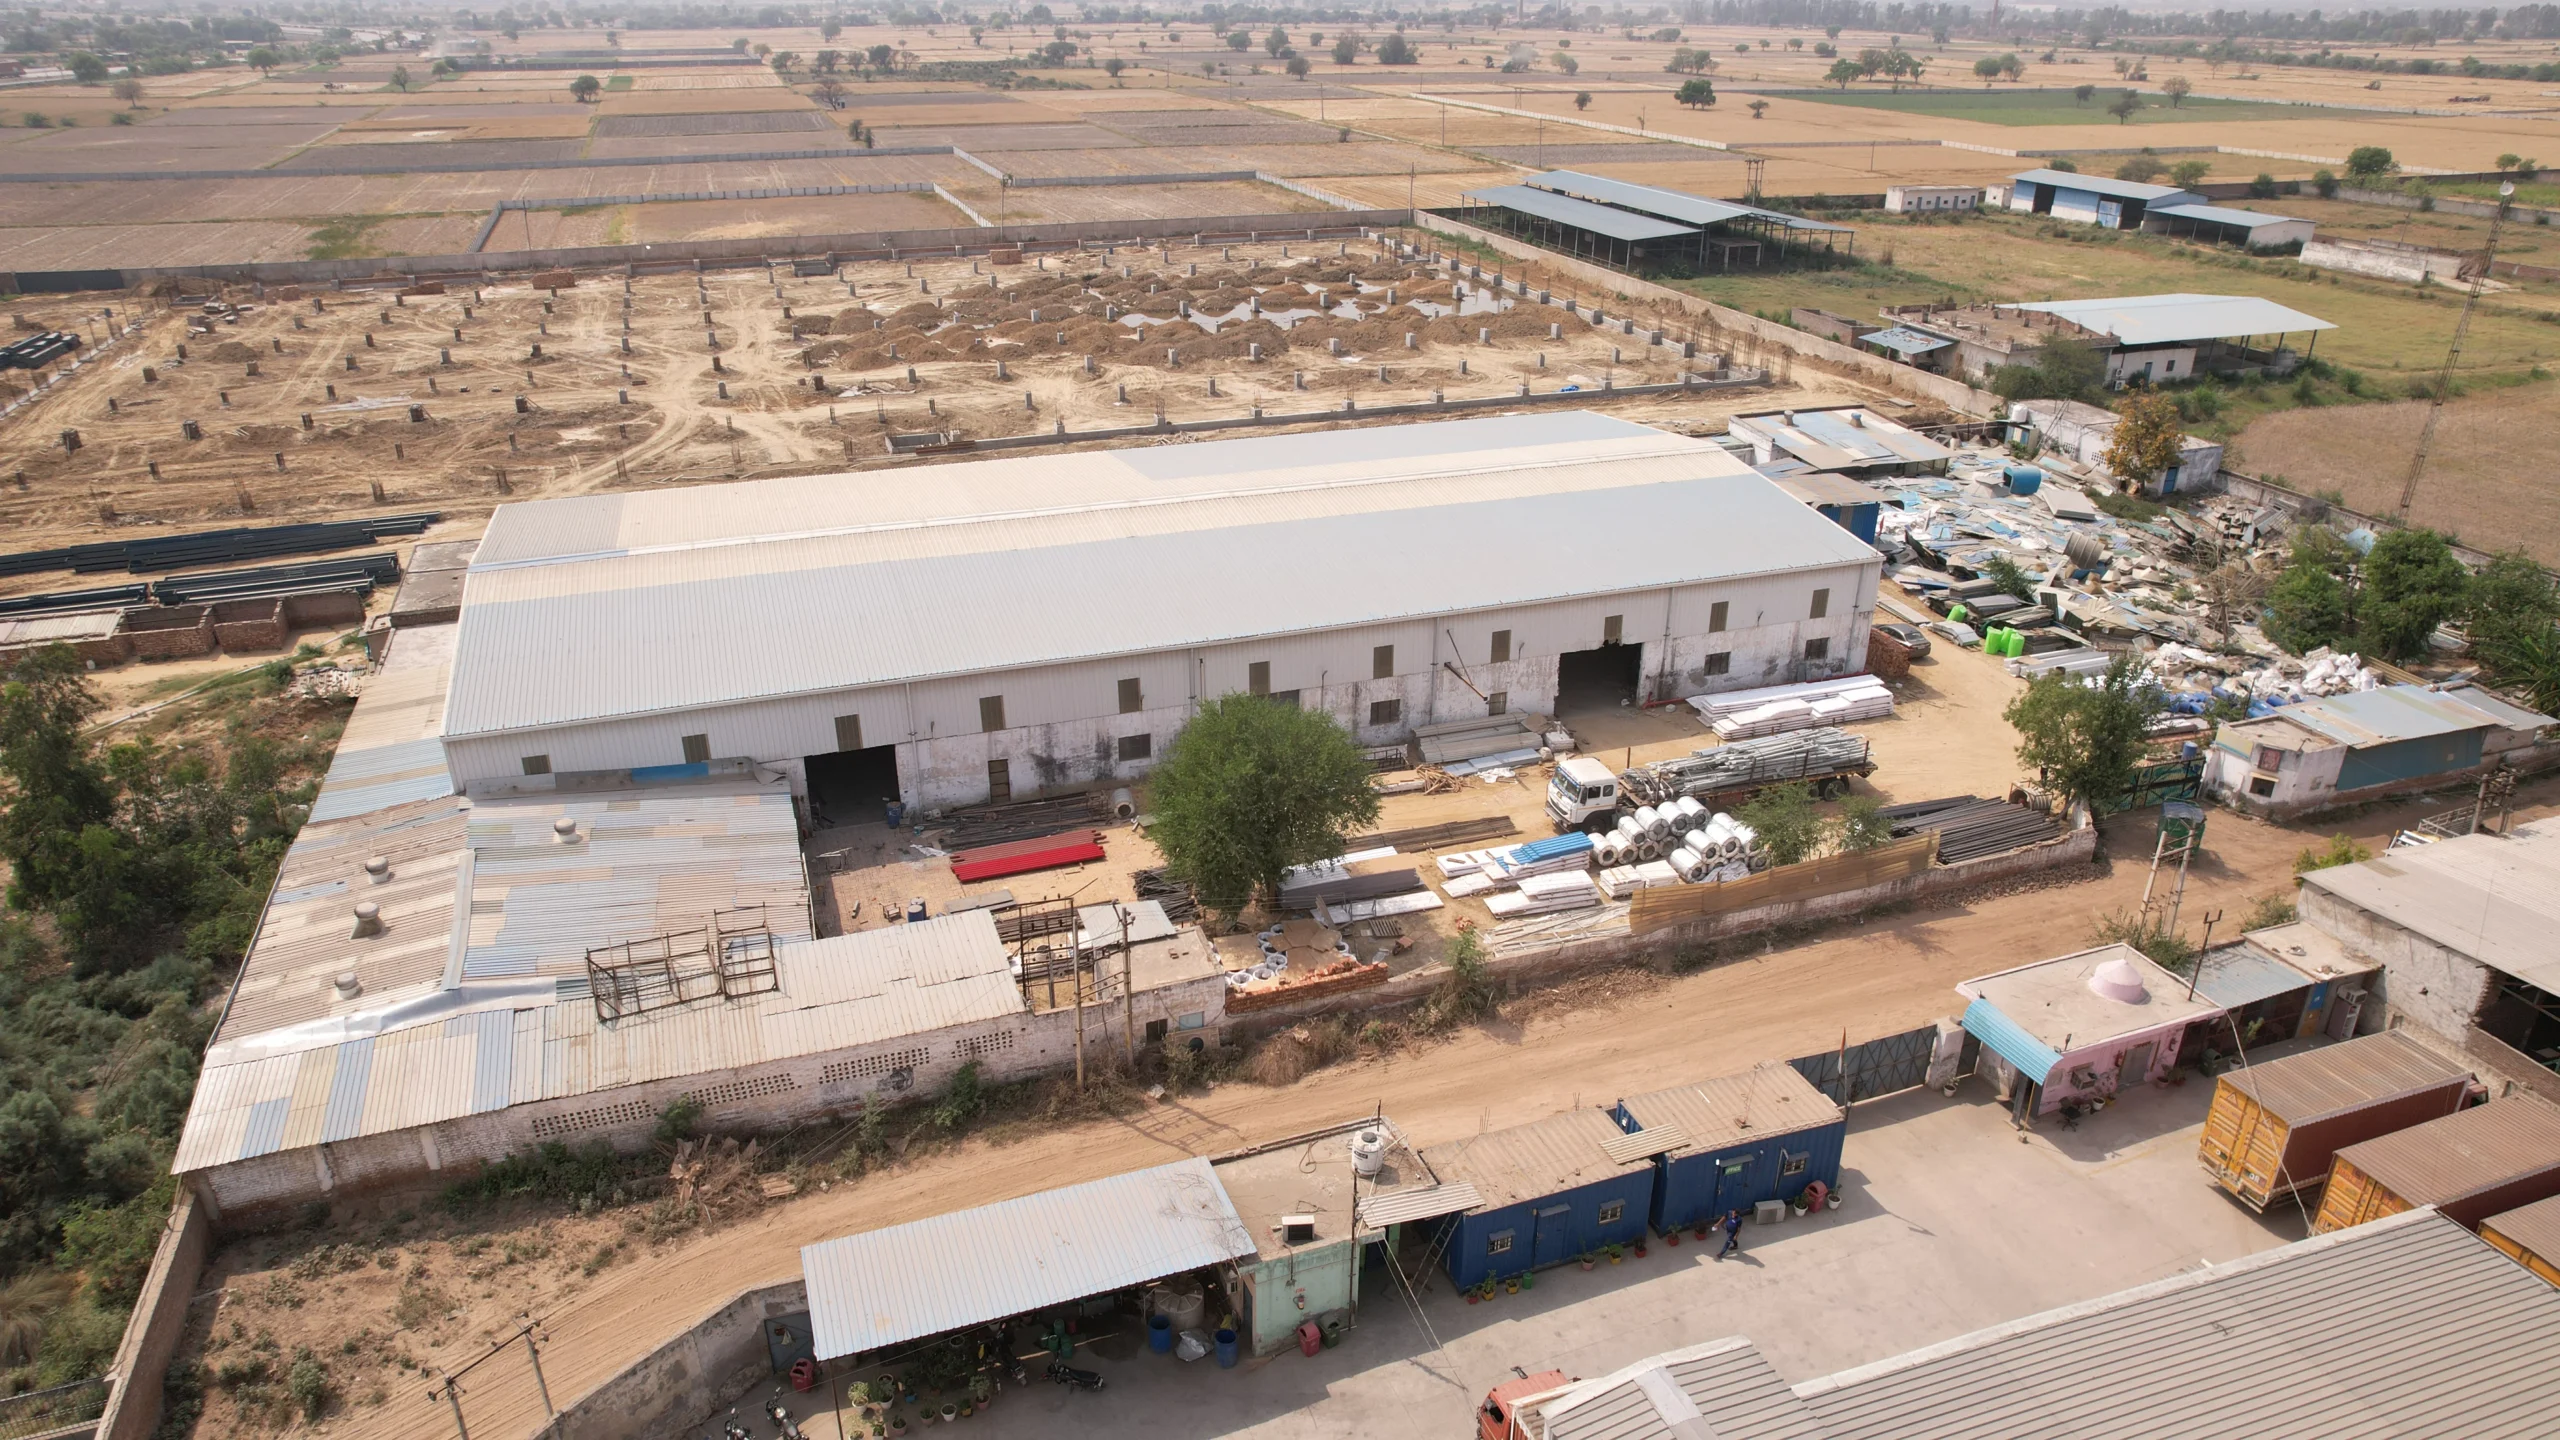
Major structural components are engineered and fabricated before site assembly, allowing structural erection to follow a planned construction sequence and reducing structural fabrication at site.
Primary and secondary members are developed according to building geometry and structural loads.
PEB systems can provide large internal areas for manufacturing, storage, logistics, commercial activities and other industrial operations.
Subject to the original structural design and engineering assessment, PEBs can be planned with future expansion requirements in mind.
PEBs can incorporate roofing, cladding, ventilation, daylighting products, cranes, mezzanines, doors, canopies and other project-specific components.
Rooffit includes seismic resistance among the advantages of its PEB systems, with structural requirements determined according to applicable project design and engineering standards.
Rooffit includes low maintenance among the advantages of its PEB systems, combining engineered structural steel with roofing and cladding systems for industrial and commercial applications.
When designed, fabricated and maintained according to project requirements, steel primary and secondary framing provides a strong structural system.
PEB construction offers flexibility in design, fabrication and erection for different applications and operating requirements.
As a PEB building manufacturer, Rooffit serves industrial, commercial and infrastructure applications.
Manufacturing plants, production facilities and process-based industrial operations.
Large storage areas with flexible layouts, access points, roofing, cladding and other building systems.
Applications requiring large, unobstructed internal areas and wide structural spans.
PEB structures combined with appropriate insulated building-envelope systems.
Projects requiring efficient structural construction and project-specific architectural treatment.
Steel framing combined with appropriate façade, glazing, roofing and internal planning solutions.
Office spaces incorporated within or alongside PEB structures using suitable structural and architectural systems.
Rooffit also offers PEB solutions for railway stations and platform structures.
Rooffit’s project portfolio includes PEB and industrial building projects across India.
The projects demonstrate different building sizes, configurations, roofing systems and industrial applications.
Rooffit has been associated with roofing, cladding and building solutions for more than 25 years and states that it has served over 300 corporate clients across its broader business operations.
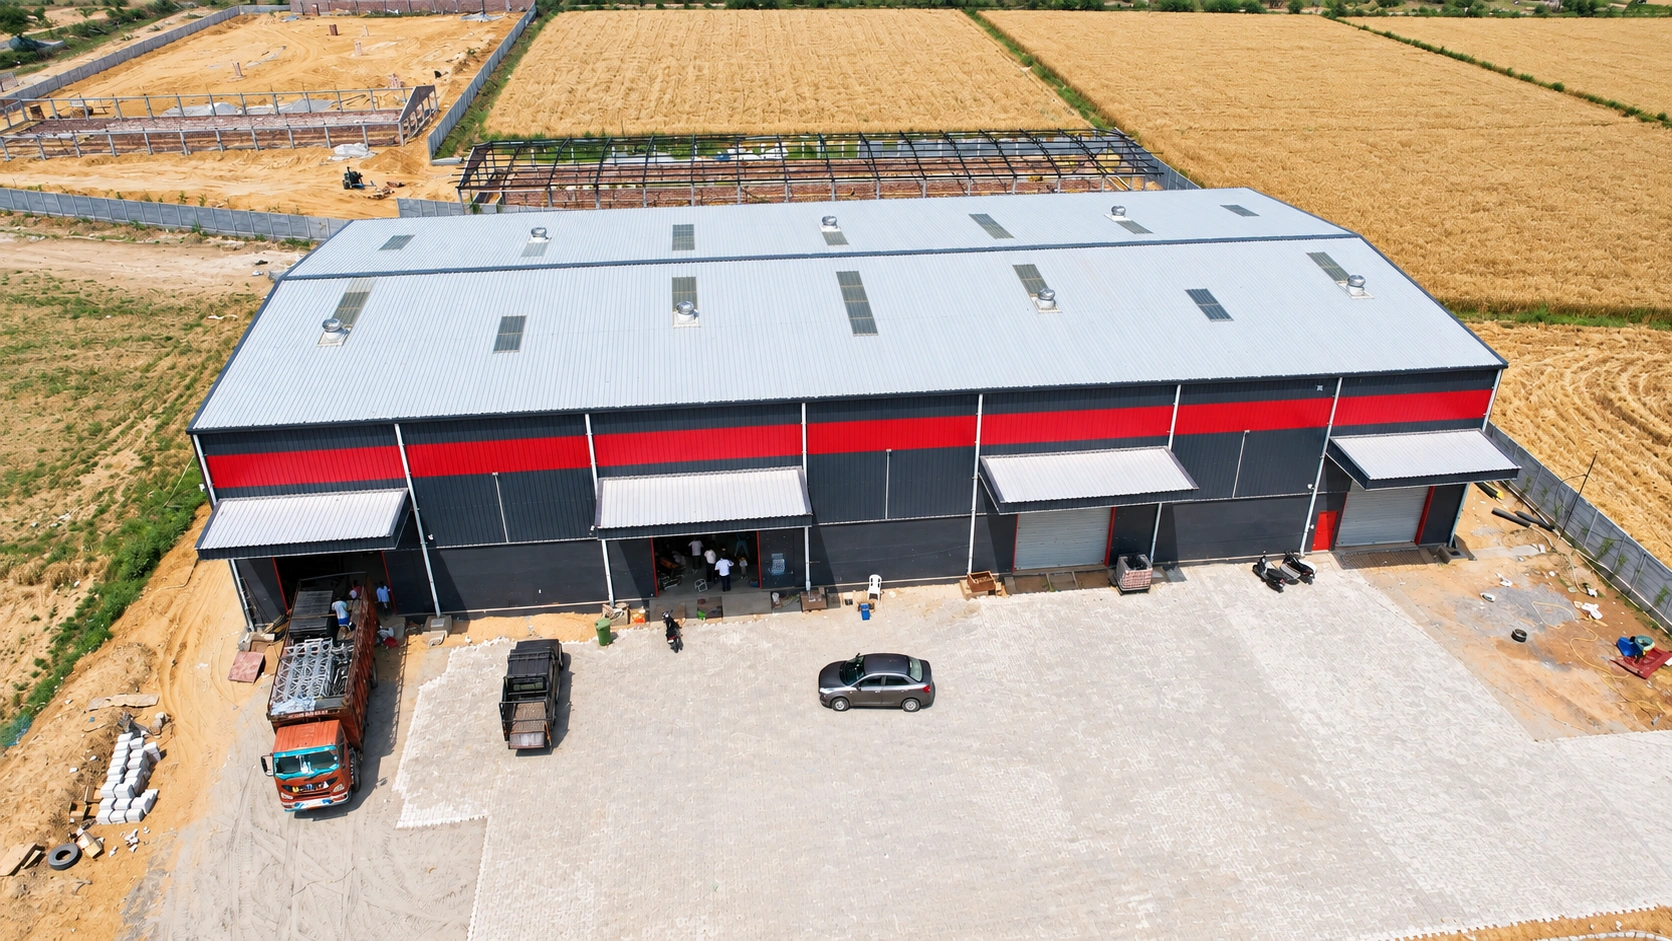
Rooffit’s quality assurance process focuses on:
These processes support quality management across manufacturing and project execution.
The successful execution of Pre-Engineered Buildings depends on engineering, fabrication and disciplined site management.
Rooffit’s stated safety practices include:
This approach supports controlled execution during erection and installation.

Rooffit combines structural engineering, manufacturing, roofing and cladding expertise with project execution capabilities to provide integrated Pre-Engineered Building solutions.
With more than 25 years of experience in roofing, cladding and building solutions, Rooffit works with industrial, commercial and infrastructure customers across diverse project requirements.
For businesses looking for PEB solutions in India, Rooffit provides a coordinated approach from engineering and manufacturing through supply and site execution.
Every industrial building has different operational requirements. Building dimensions, clear span, process layouts, structural loads, crane systems, mezzanine requirements, storage needs, roof configuration, ventilation, future expansion and execution requirements influence the final PEB design.
Rooffit develops Pre-Engineered Building solutions around these requirements, combining structural engineering with manufacturing, roofing, cladding and execution capabilities.
Whether the project involves an industrial plant, warehouse, commercial facility, cold store, showroom or another steel building application, Rooffit’s PEB approach focuses on delivering a coordinated building system engineered for its intended purpose.
Structural engineering and detailing.
Structural fabrication and production.
Building envelope integration.
Coordinated project supply.
Site erection and installation.
Talk to Rooffit about your industrial, commercial or infrastructure building requirements and explore a PEB solution developed around your project.