
Build modern structures with the strength of steel and the efficiency of advanced construction technology.
Rooffit offers Light Gauge Steel Framing (LGSF) solutions designed for fast, precise and durable construction across residential, commercial, institutional and industrial applications.
Manufactured using lightweight cold-formed galvanized steel sections, LGSF provides an efficient alternative to conventional construction methods while offering excellent structural strength, design flexibility and faster project execution.
Light Gauge Steel Framing (LGSF) is a modern construction system in which cold-formed steel sections are engineered and assembled to create the structural framework of a building.
The system typically uses precisely formed steel sections for walls, roof structures, floor systems, partitions and other structural components. These components can be manufactured to project-specific dimensions and assembled efficiently at the construction site.
Unlike conventional construction, which often involves extensive wet work and longer site schedules, LGSF relies heavily on engineered components and dry construction processes. This helps improve construction speed, dimensional accuracy and overall site efficiency.
Its high strength-to-weight ratio also enables strong structures without unnecessarily increasing structural dead load.
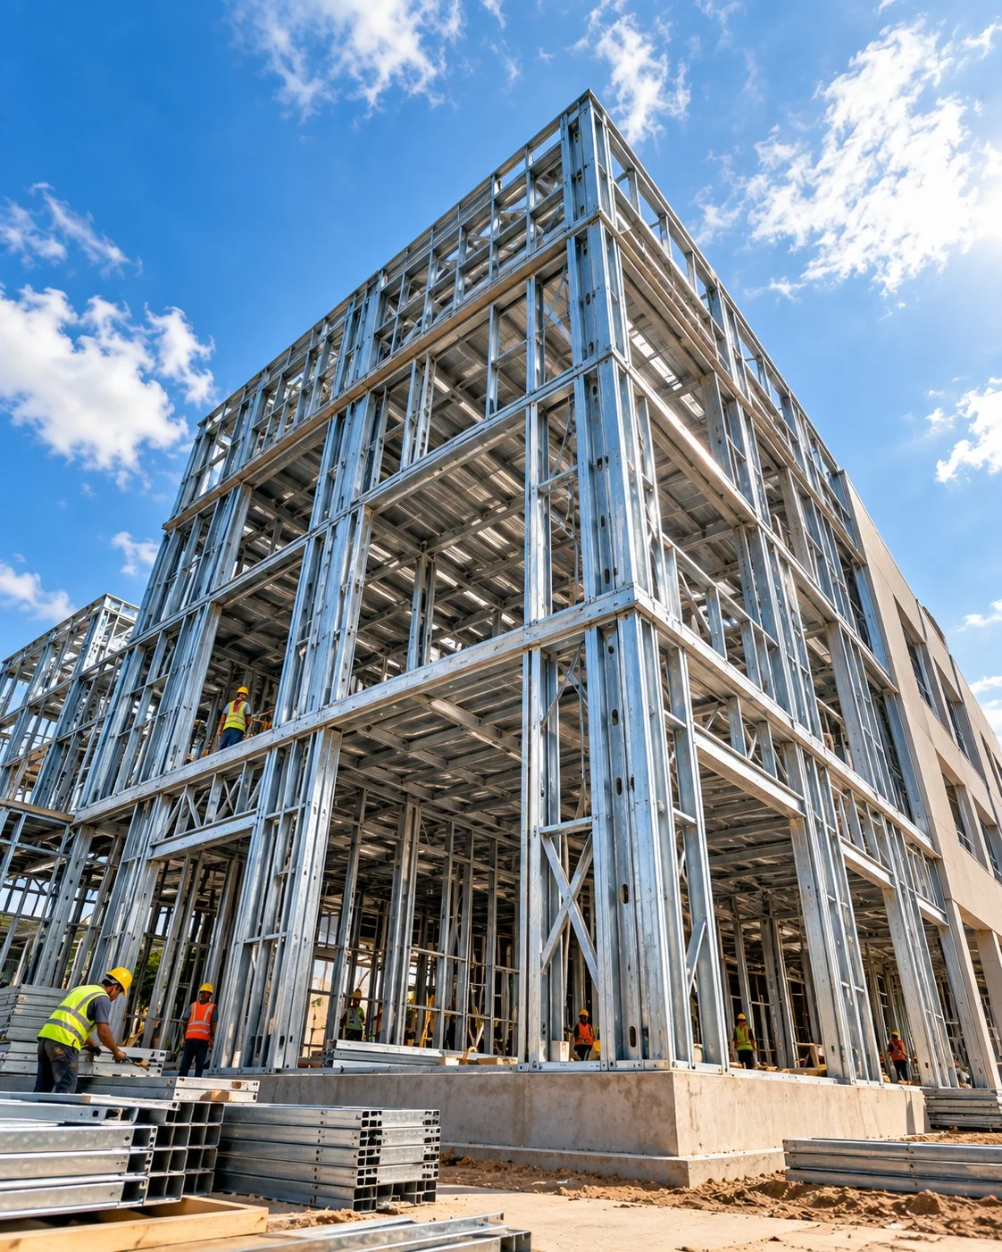
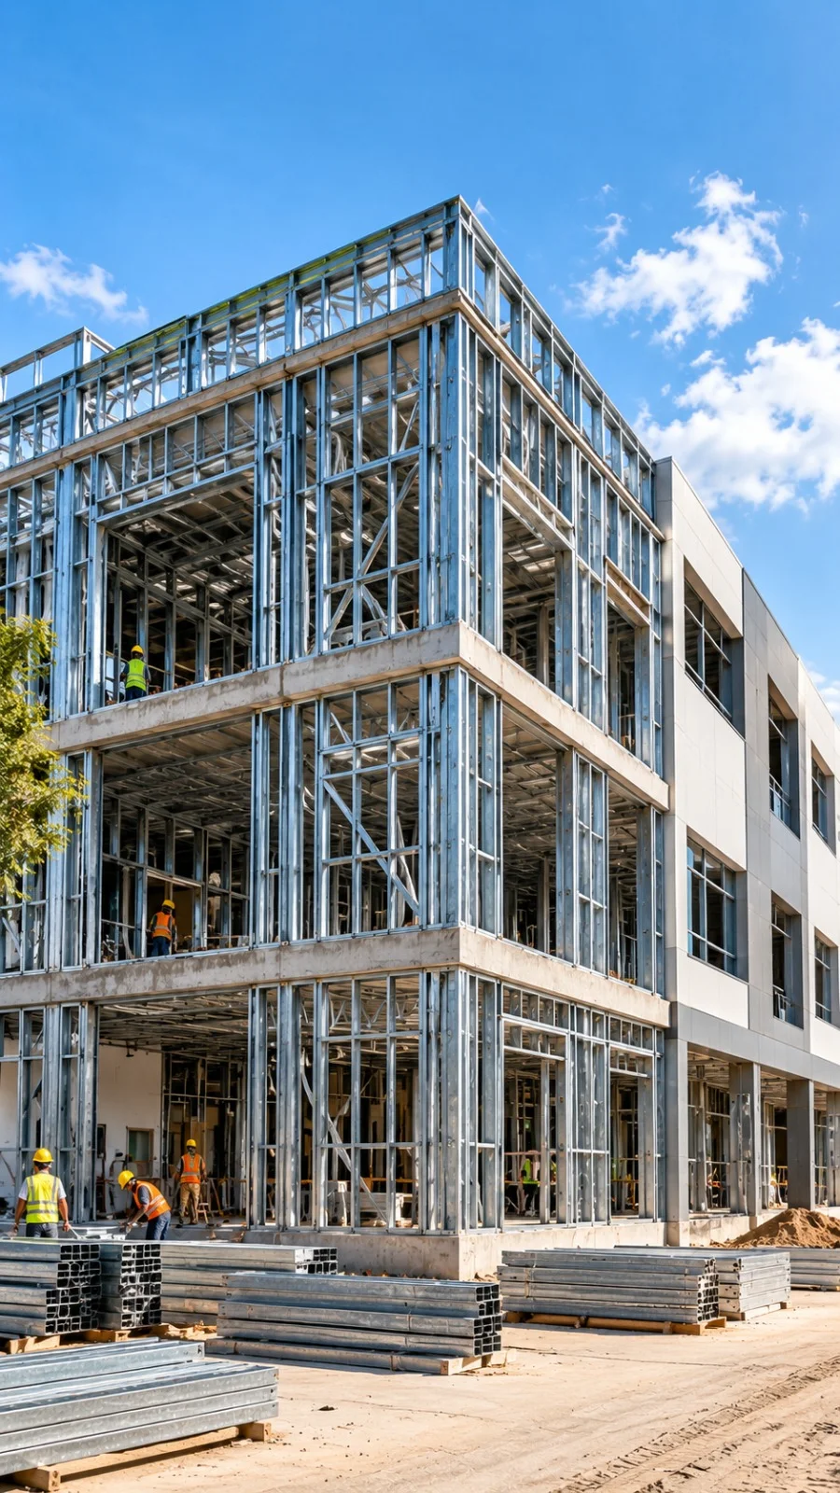
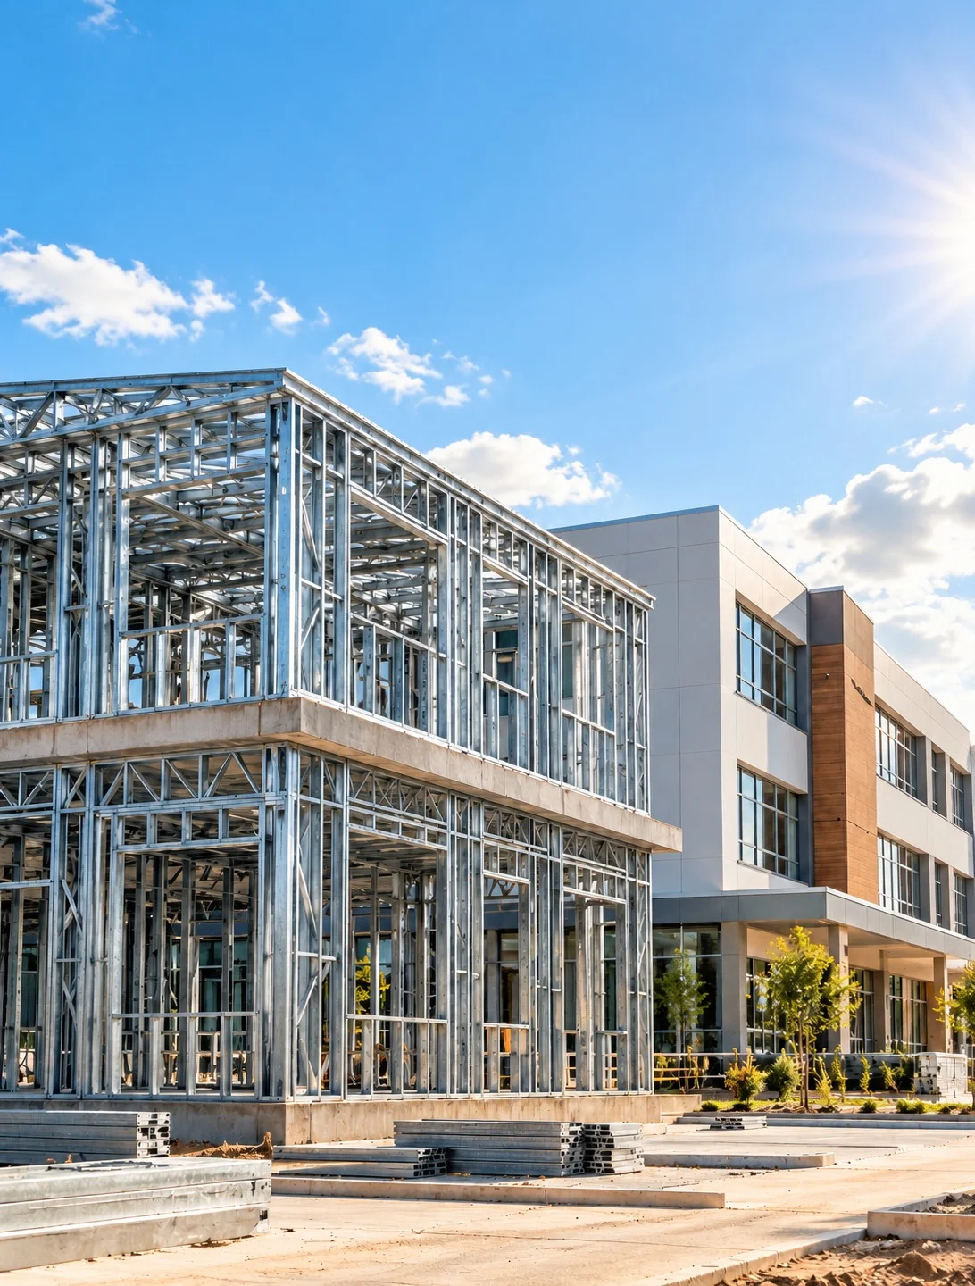
Every successful building starts with a strong structural framework.
LGSF combines the proven strength of steel with precision engineering to create structures that are lightweight, durable and adaptable to different architectural requirements.
The system can be designed according to project loads, building dimensions, layouts and site conditions, helping architects, engineers and developers achieve greater flexibility without compromising structural performance.
Because major structural components are engineered before installation, LGSF also helps reduce dependency on extensive on-site cutting, modification and conventional fabrication.
The result is a cleaner and more systematic construction process.
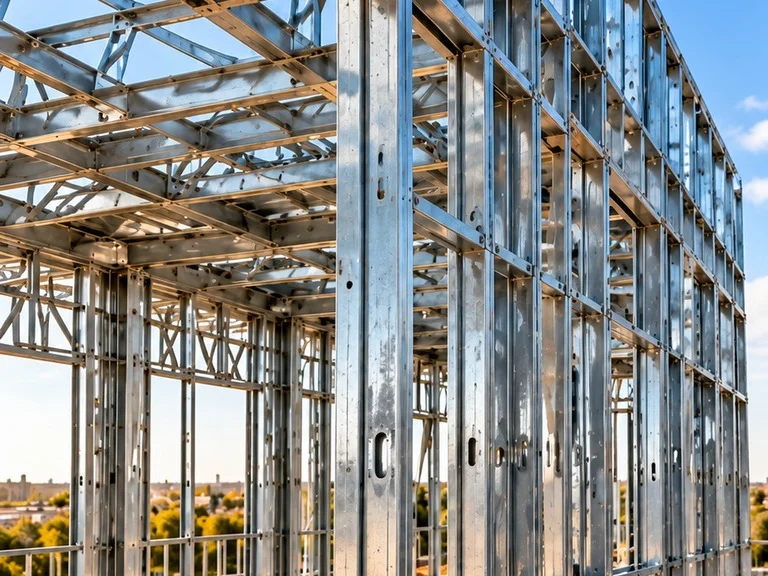
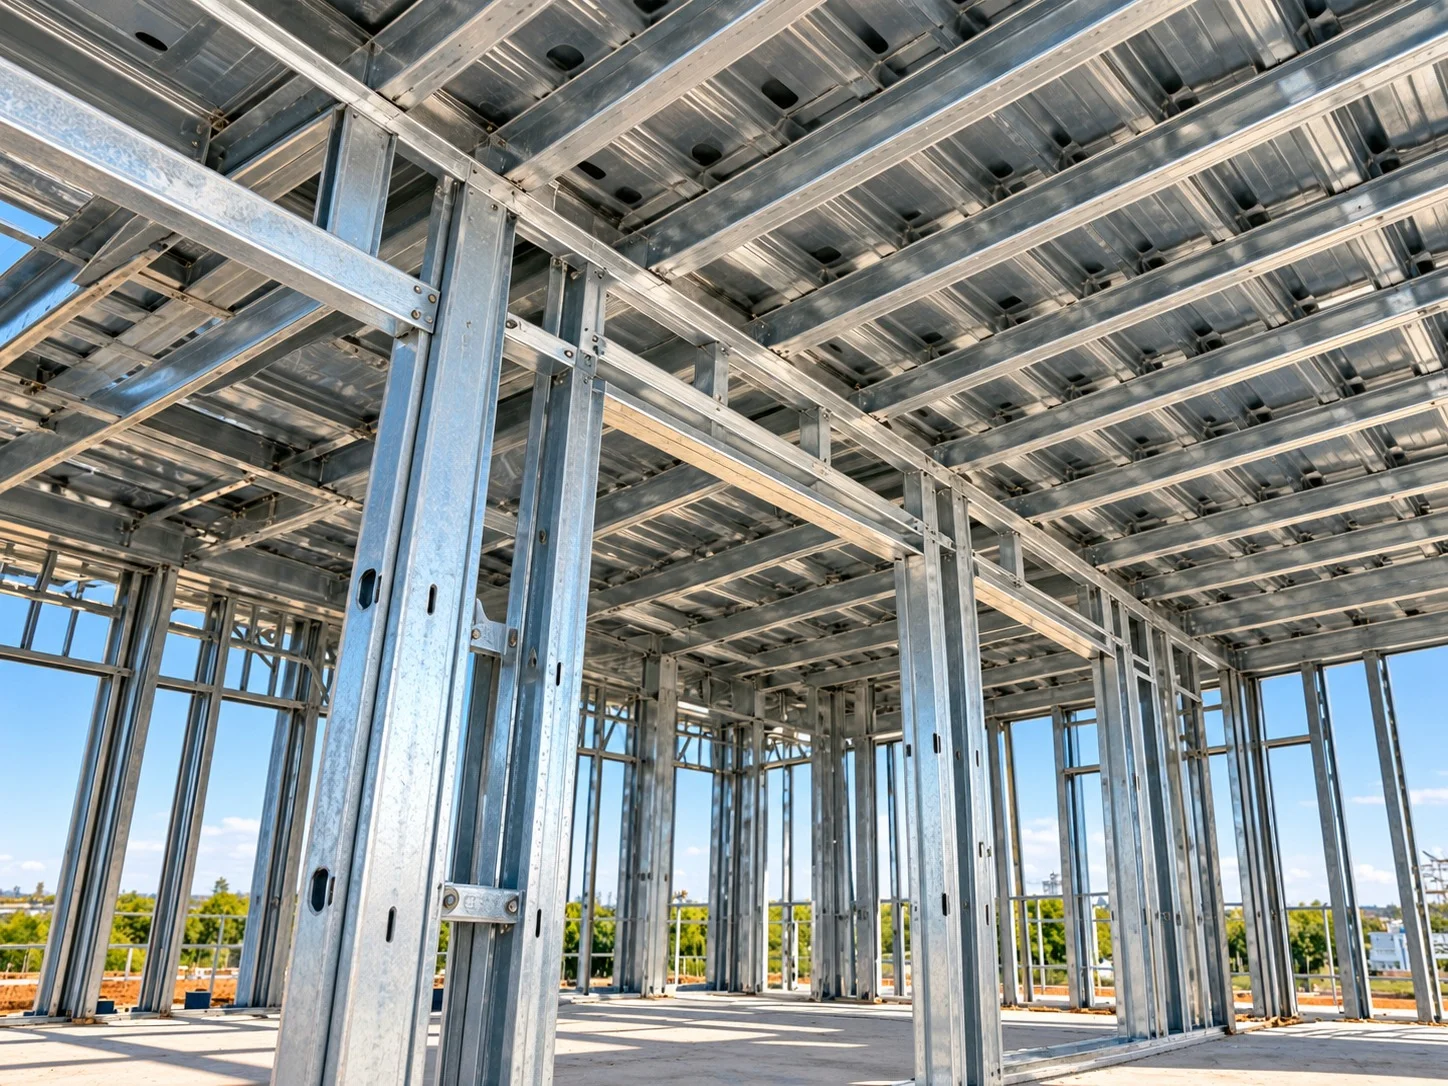
LGSF components can be engineered and prepared in advance, significantly reducing construction activities at the project site. Fast assembly helps shorten project timelines and enables buildings to become operational sooner.
Steel delivers high structural strength with a lightweight framework, reducing dead loads and potentially optimizing foundation requirements based on project design, soil conditions, and overall structural needs.
Steel sections are manufactured with high dimensional accuracy, ensuring precise alignment, consistent construction quality, reliable assembly, and better control over structural detailing across the entire project.
LGSF supports diverse layouts, roof configurations, openings, partitions, and architectural finishes, making it suitable for functional buildings and contemporary designs across various project requirements and applications.
Galvanized steel framing offers a durable structural system for long-term applications when properly designed, adequately protected, and correctly installed according to specific project requirements and conditions.
The use of engineered and pre-planned components minimizes extensive cutting, fabrication and wet construction activities at site. This contributes to cleaner and better-organized construction environments.
Steel can be recycled and reused, while precision manufacturing reduces material waste. Lightweight construction may also minimize material requirements for specific building components and applications.
Well-planned LGSF structures provide flexibility for future modifications or expansions, depending on the original structural design, building configuration, available space, access conditions, and evolving project requirements over time.
Rooffit LGSF solutions can be designed for a wide range of construction requirements, including residential buildings and villas, commercial buildings, office buildings, schools and educational facilities, healthcare buildings, worker accommodation, site offices, resorts and cottages, portable and modular structures, rooftop extensions, institutional buildings, industrial facilities, warehouses and other prefabricated structures.
The versatility of steel framing makes LGSF suitable for projects where construction speed, structural efficiency and design flexibility are important considerations.
Modern Homes Built for Modern Requirements
Light Gauge Steel Framing provides an efficient structural solution for villas, independent houses, cottages, residential developments and low- to mid-rise building applications where permitted by the engineering design.
The lightweight steel framework can accommodate different internal layouts, façade materials, insulation systems and architectural finishes.
With proper wall, roof and insulation assemblies, LGSF buildings can be designed to meet project-specific requirements for thermal comfort, acoustics and overall building performance.
For developers, it also provides an opportunity to standardize construction processes while maintaining flexibility in building design.
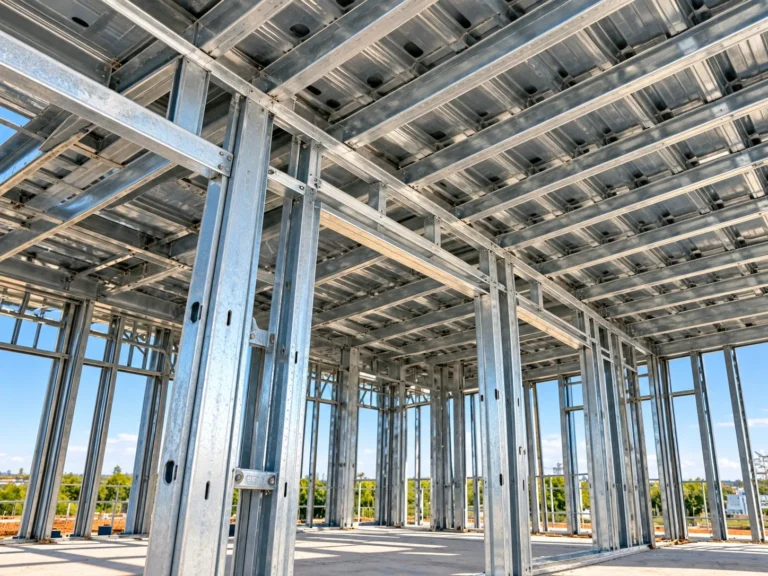
Fast Construction Without Compromising Functionality
Construction timelines are critical for commercial and institutional projects.
LGSF makes it possible to execute structural work through an organized system of engineered steel components, reducing many time-consuming activities associated with traditional construction.
The technology can be used for offices, schools, healthcare facilities, accommodation buildings, retail spaces and other commercial developments.
Its flexibility also allows integration with different external cladding systems, roofing products, internal boards, insulation materials, doors, windows and building services.
Add Space with a Lightweight Structural Solution
Adding another floor or usable space to an existing building can significantly increase structural loads.
Because Light Gauge Steel Framing provides a high strength-to-weight ratio, it can be considered for rooftop extensions where minimizing additional dead load is an important design objective.
Any rooftop extension must, however, be designed after appropriate structural assessment of the existing building and foundations.
When properly engineered, LGSF can provide a practical solution for additional rooms, offices, accommodation units or other rooftop spaces.
An LGSF project starts with understanding the architectural layout and structural requirements of the building.
The structural framework is then engineered according to loads, dimensions, openings and site requirements. Cold-formed steel sections are produced according to the approved design and identified for efficient assembly.
At site, the structural members are connected to create wall panels, floors, roof framing and other required structural elements.
The completed steel framework can then be integrated with suitable insulation, sheathing boards, façade systems, roofing, internal finishes and building services.
This systematic approach enables better control over quality, material usage and construction sequencing.
A Modern Approach to Building
Conventional RCC and masonry construction remains suitable for many applications, but projects increasingly require faster execution, lower structural weight and more controlled construction processes.
LGSF addresses these requirements through an engineered steel framing system.
Its dry construction methodology reduces reliance on extensive shuttering, curing and masonry work during the structural phase. Components can be manufactured with dimensional consistency, transported to site and assembled according to predetermined drawings.
For projects with tight deadlines, repetitive building layouts or challenging site conditions, these characteristics can provide significant practical advantages.
The right construction system should always be selected according to building height, application, structural loads, local conditions, architectural requirements and project economics.
Engineering Strength Into Every Structure
Rooffit brings decades of experience in roofing, cladding, steel building and construction solutions to modern Light Gauge Steel Framing systems.
Our approach focuses on understanding the functional requirements of each project and delivering an LGSF solution engineered for structural performance, installation efficiency and long-term usability.
From residential developments to commercial and institutional buildings, our objective is to help customers build faster and smarter with modern steel construction technology.
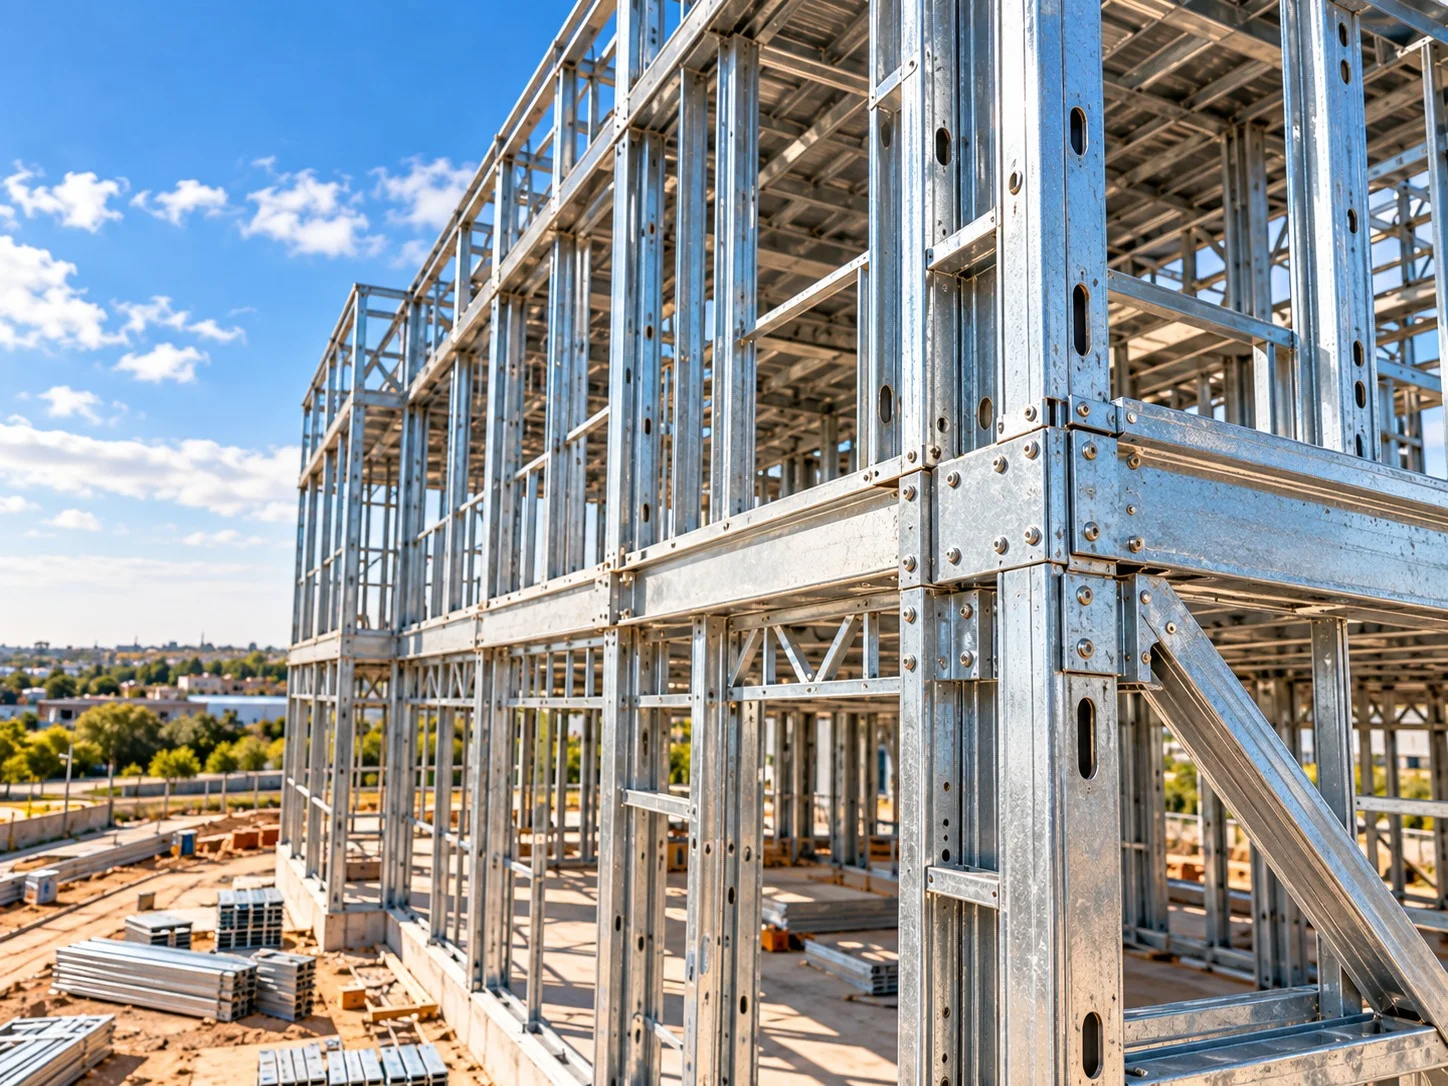
Experience. Engineering. Quality.
For more than 25 years, Rooffit has been associated with roofing and building solutions for industrial, commercial and infrastructure applications across India.
Our focus on advanced manufacturing, quality control and customer-specific solutions enables us to support projects that demand reliability, structural efficiency and consistent execution.
With expertise across Pre-Engineered Buildings, roofing and cladding systems, PUF panels, FRP products, polycarbonate sheets and steel building solutions, Rooffit offers the advantage of working with an experienced building-solutions partner.
Whether you are planning a residential development, commercial facility, institutional building, rooftop extension or prefabricated project, Light Gauge Steel Framing from Rooffit provides a modern approach to construction.
Create structures designed around speed, strength, precision and flexibility.
Discuss your project requirements with our team and discover how LGSF technology can help transform your concept into an efficient steel-framed structure.